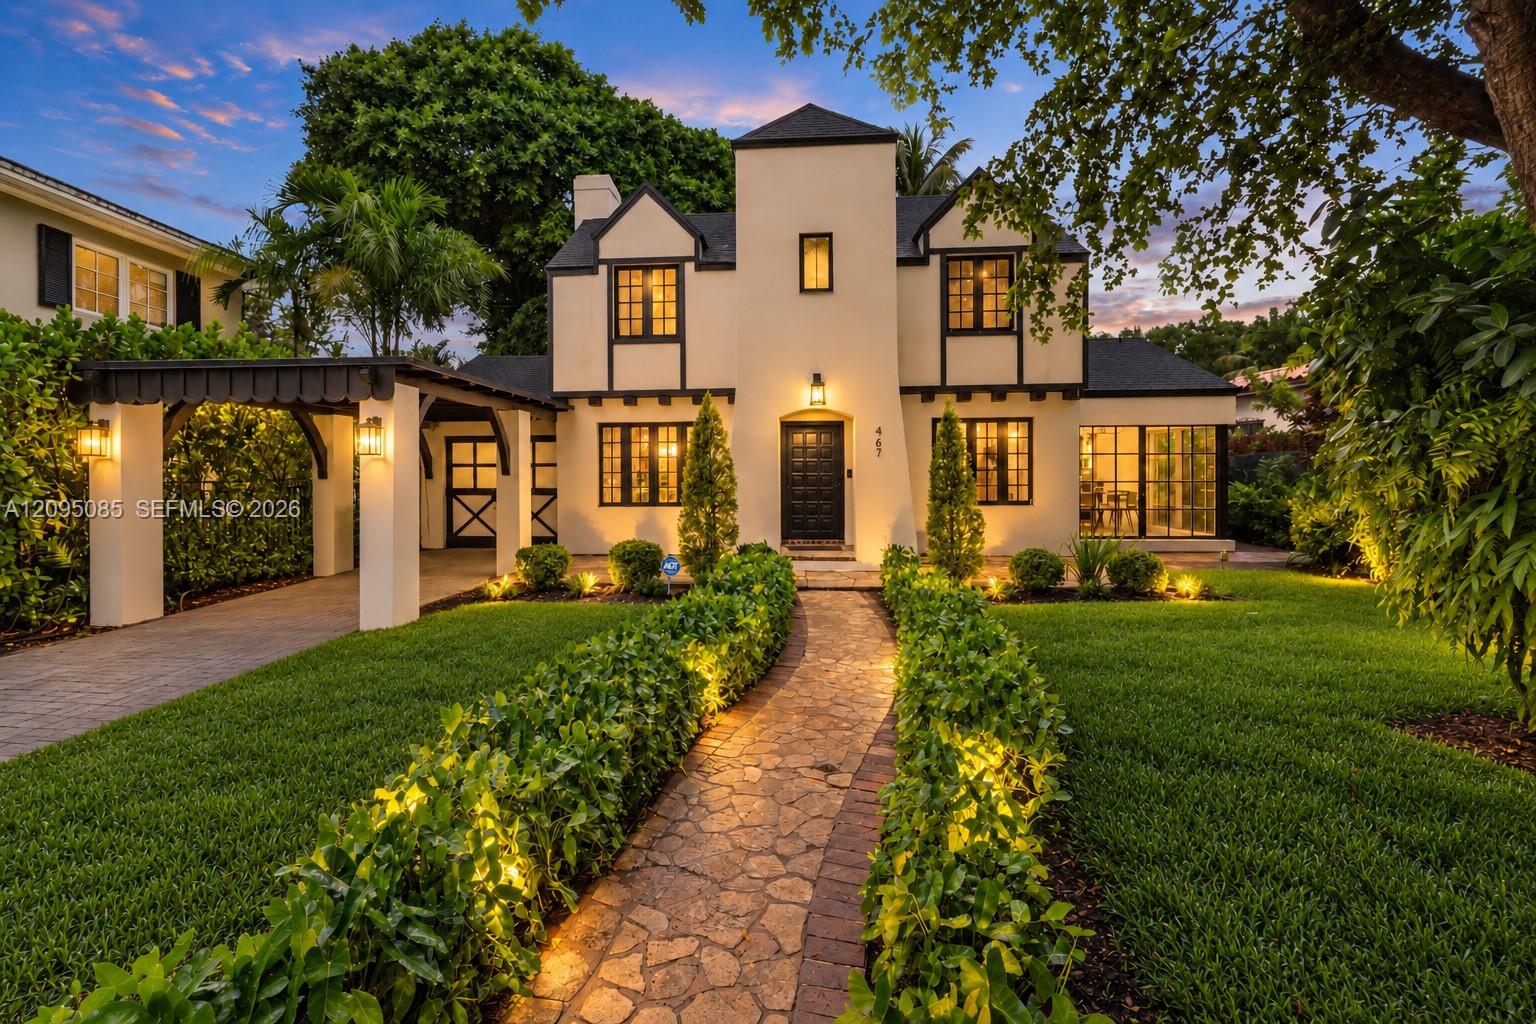
Two-story cream home with dark trim, glowing windows, and a stone garden walkway at dusk.
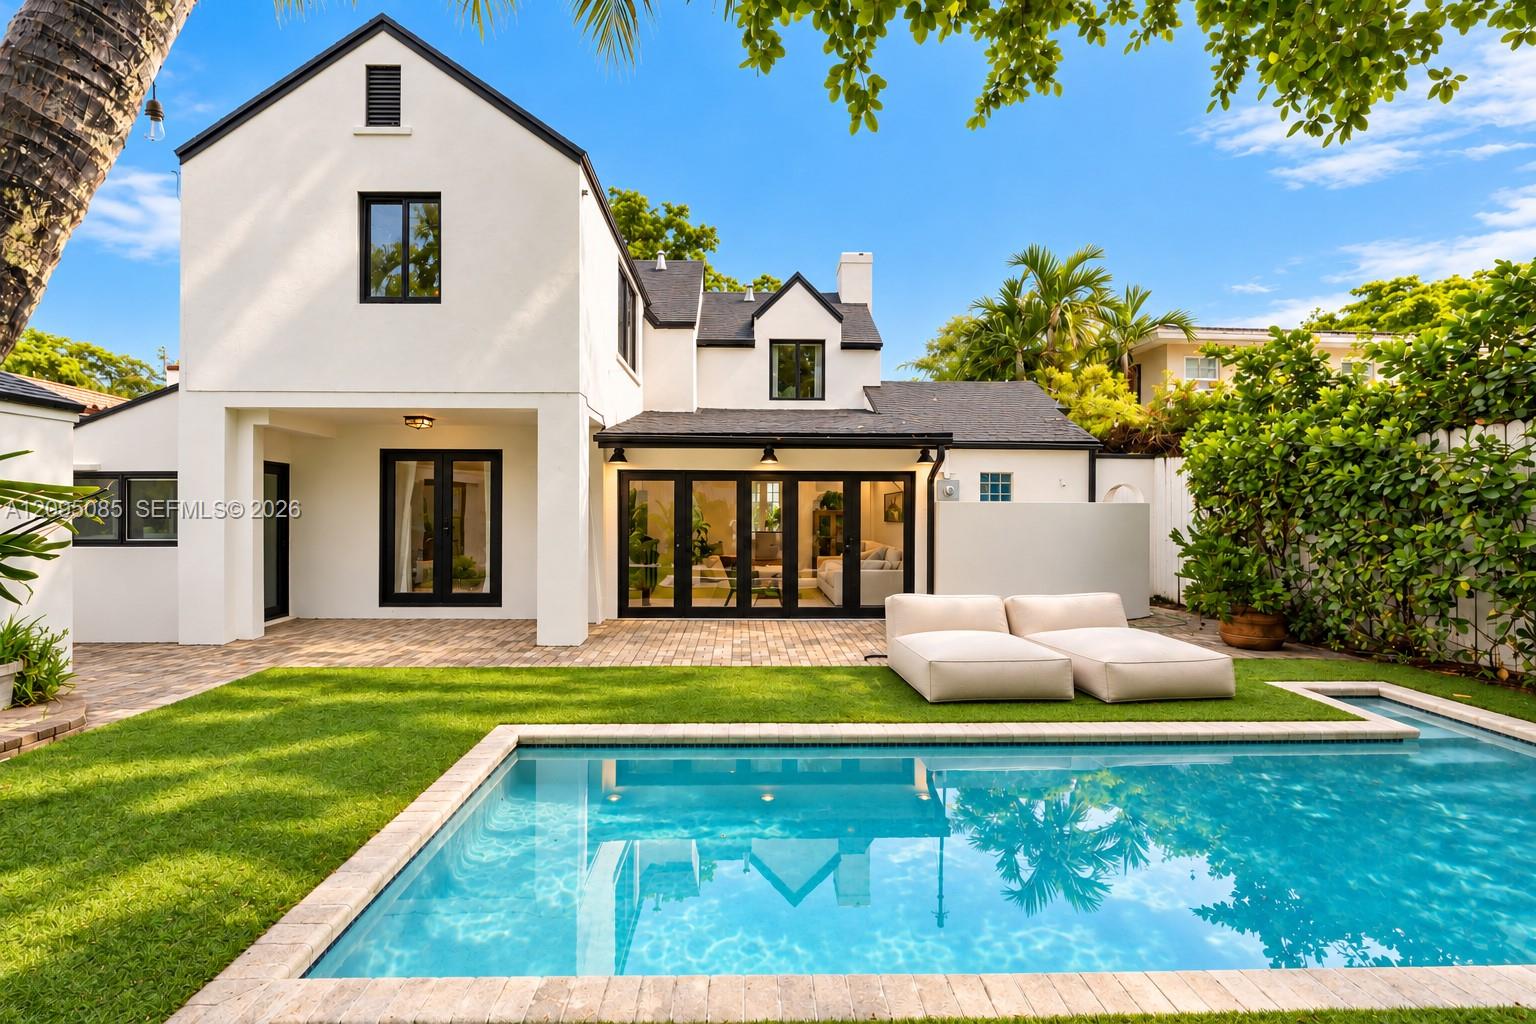
White two-story home overlooking a backyard pool, with a paved patio and tropical landscaping.
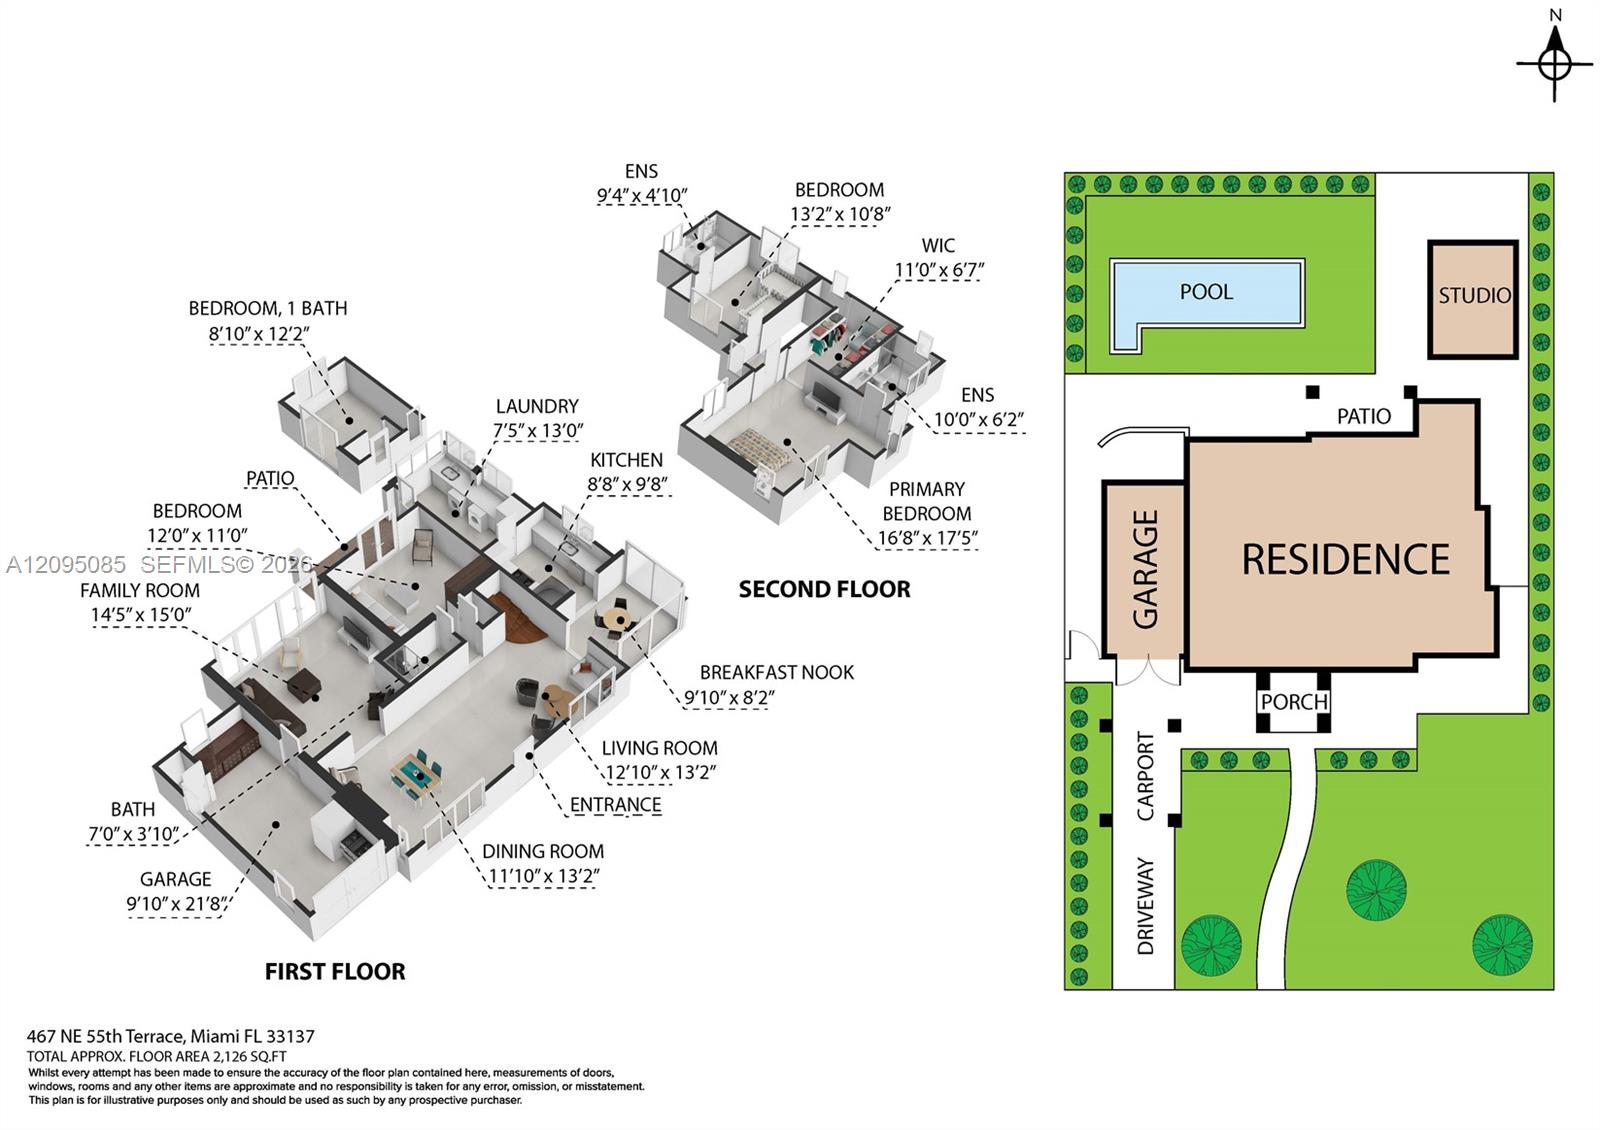
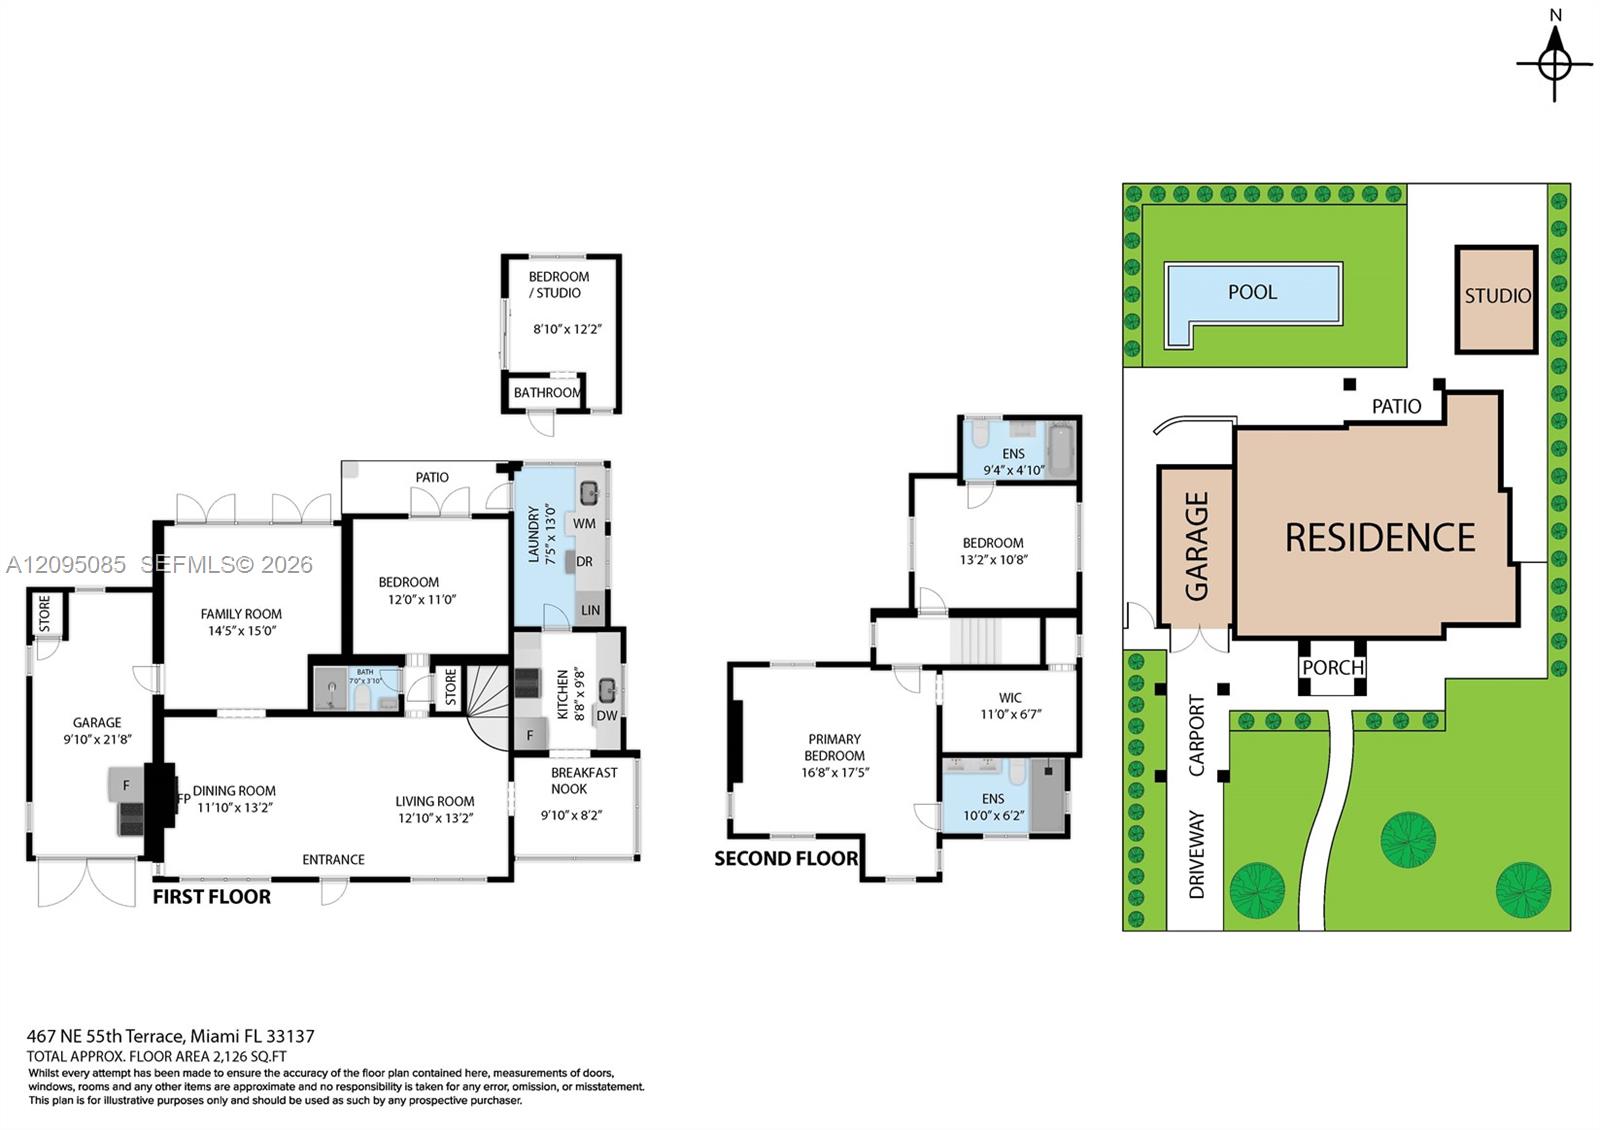
Two-story home floor plan with labeled room dimensions and site plan showing a pool, studio, garage, and driveway.
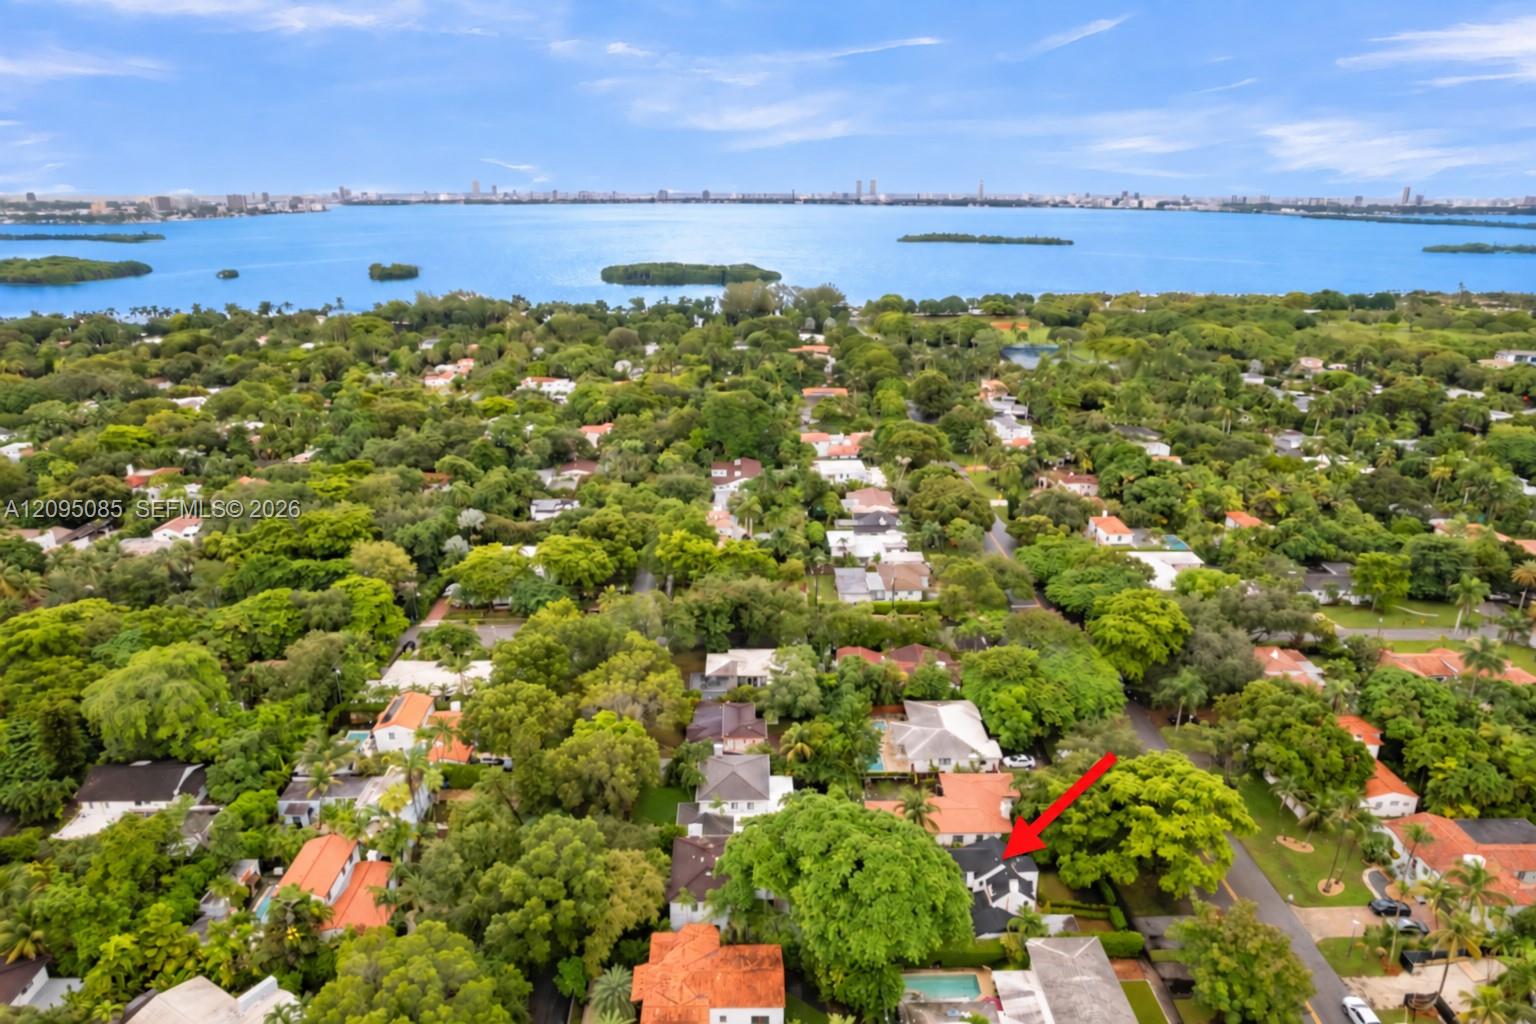
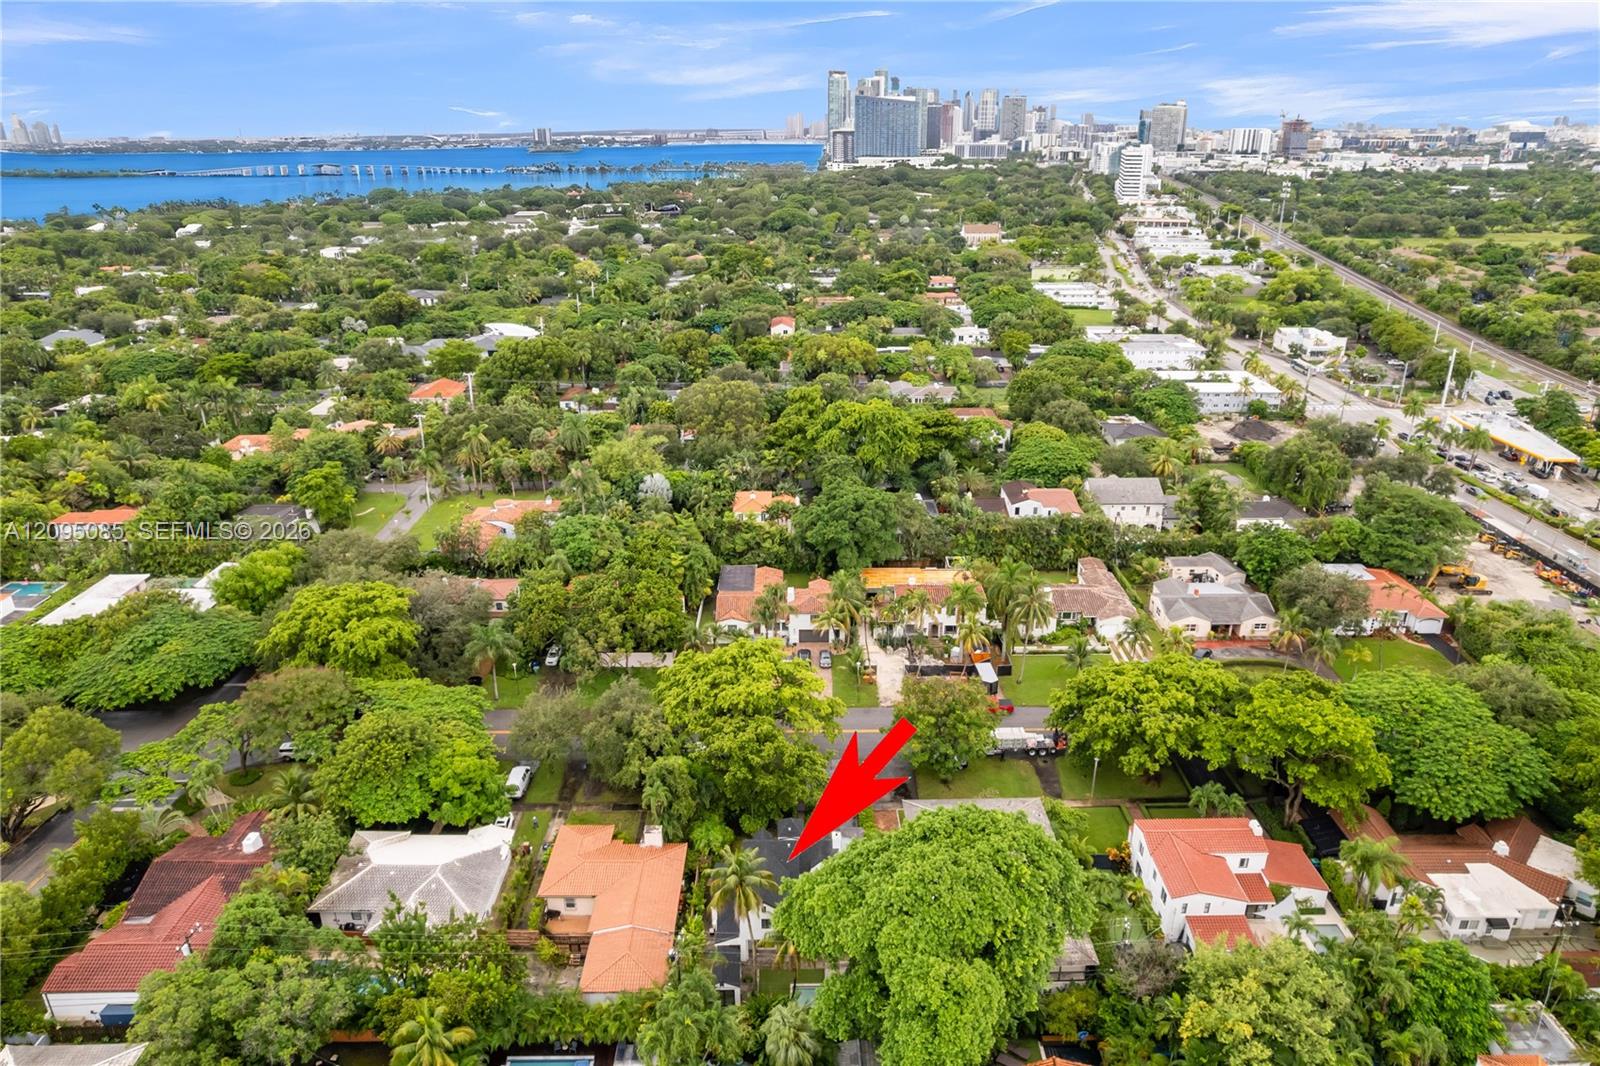
Aerial view of the home marked by a red arrow, surrounded by trees near the bay.
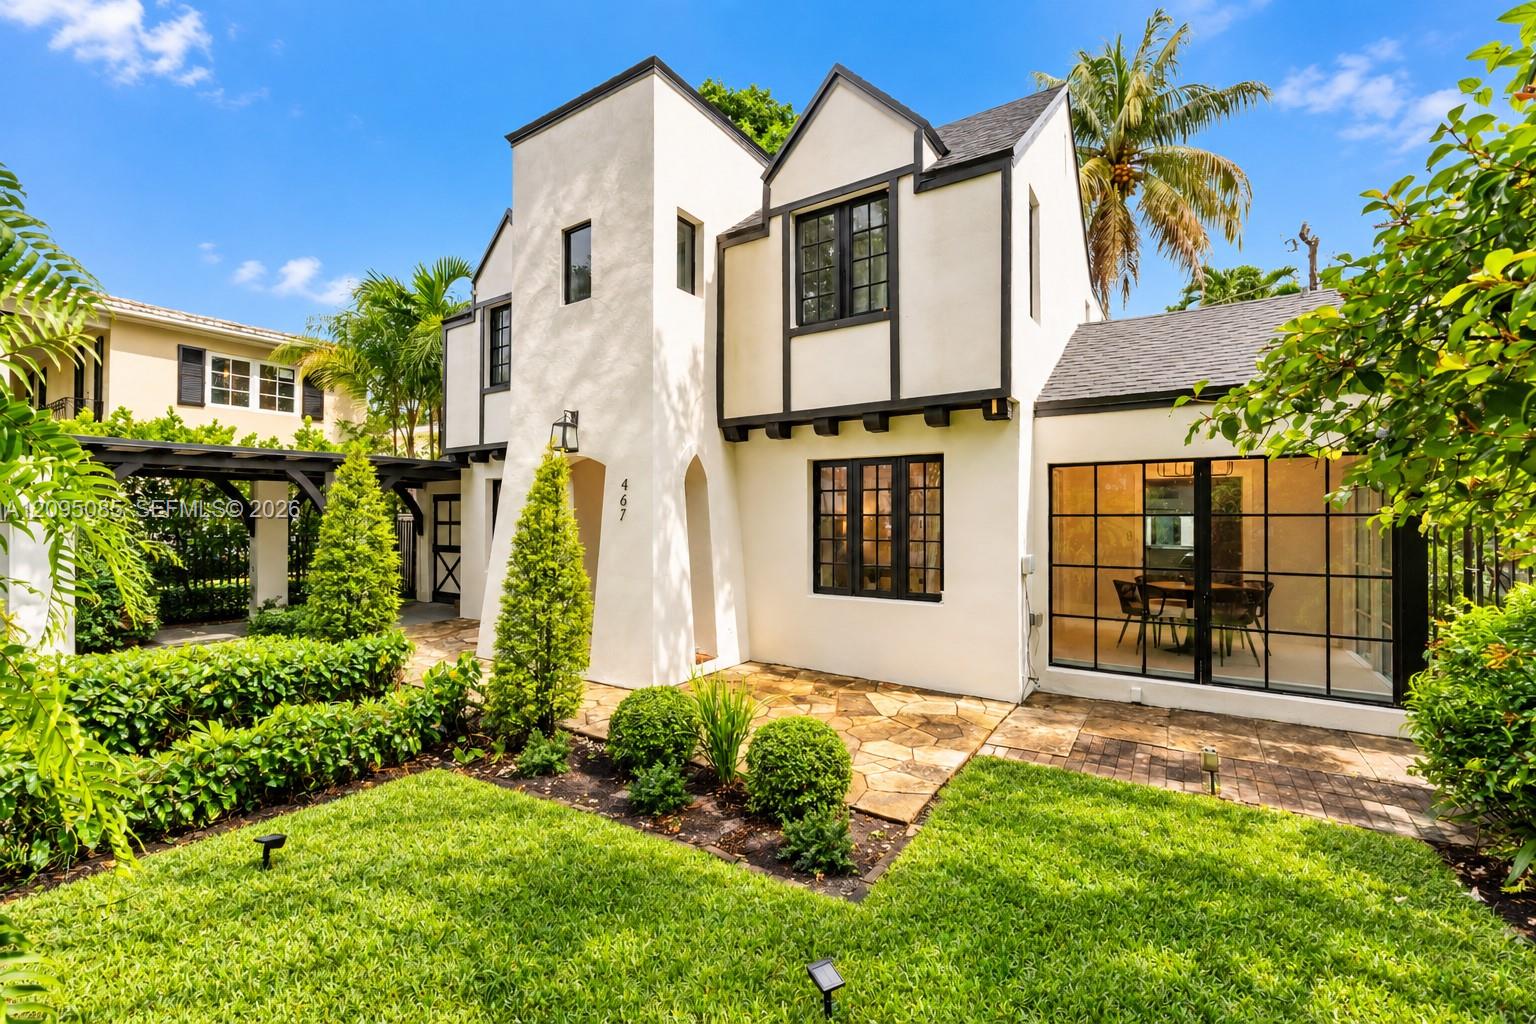
White two-story home with black trim, tropical landscaping, stone patio, and glass-enclosed dining area.
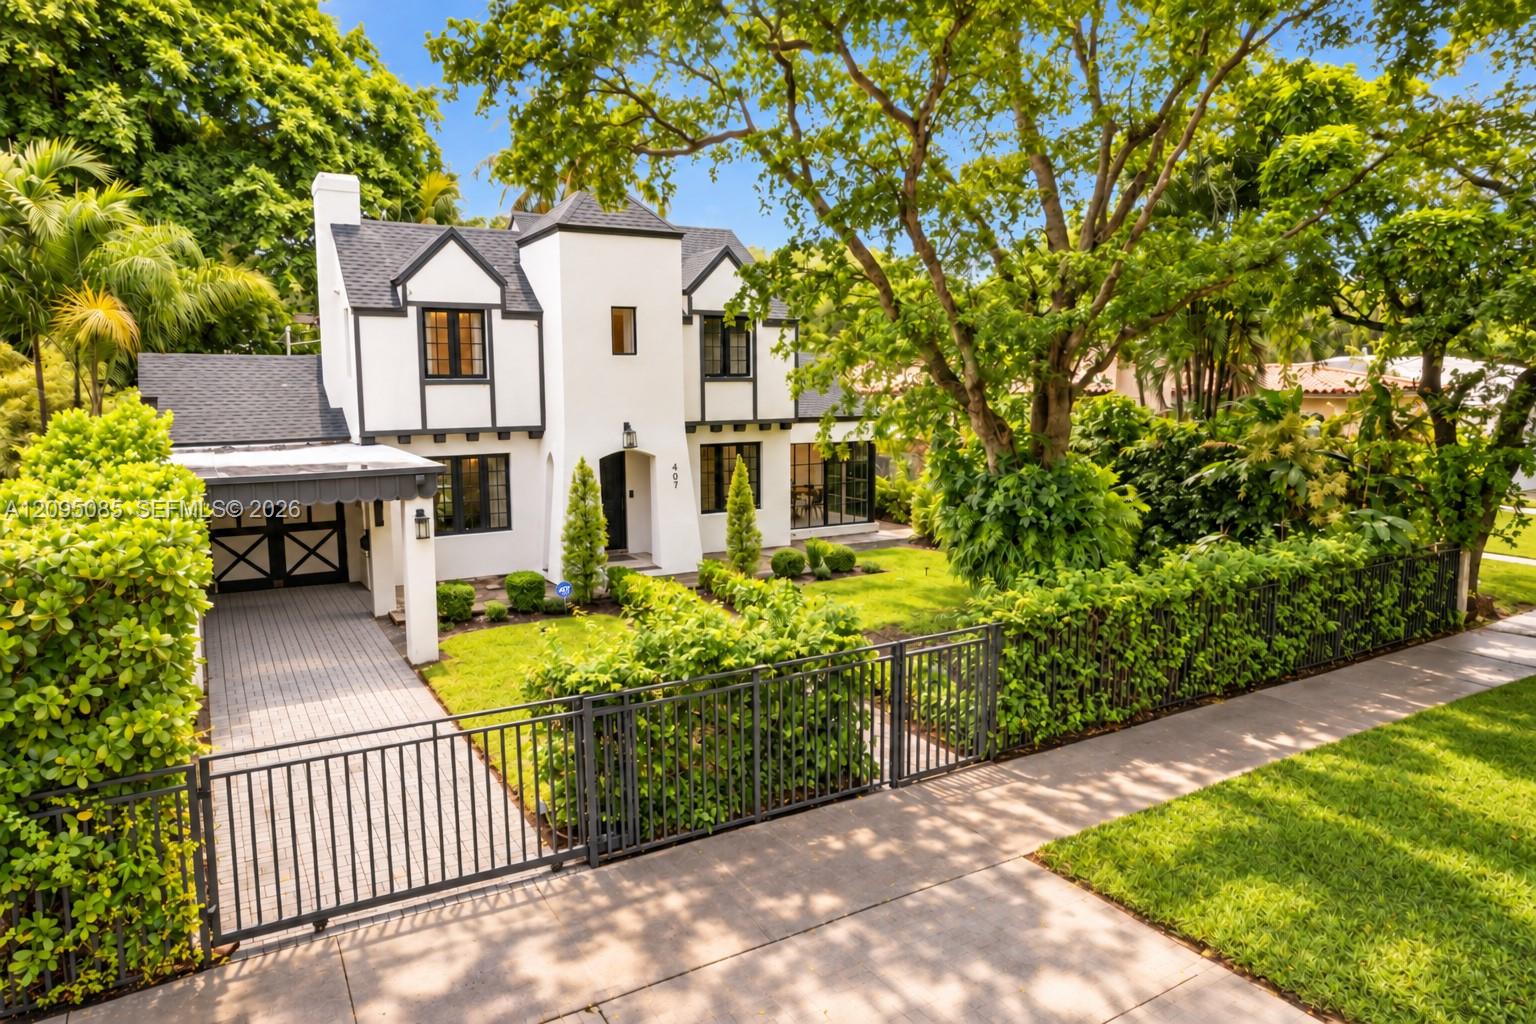
White two-story house with dark trim, a gated lawn, paved driveway, and lush tropical landscaping.
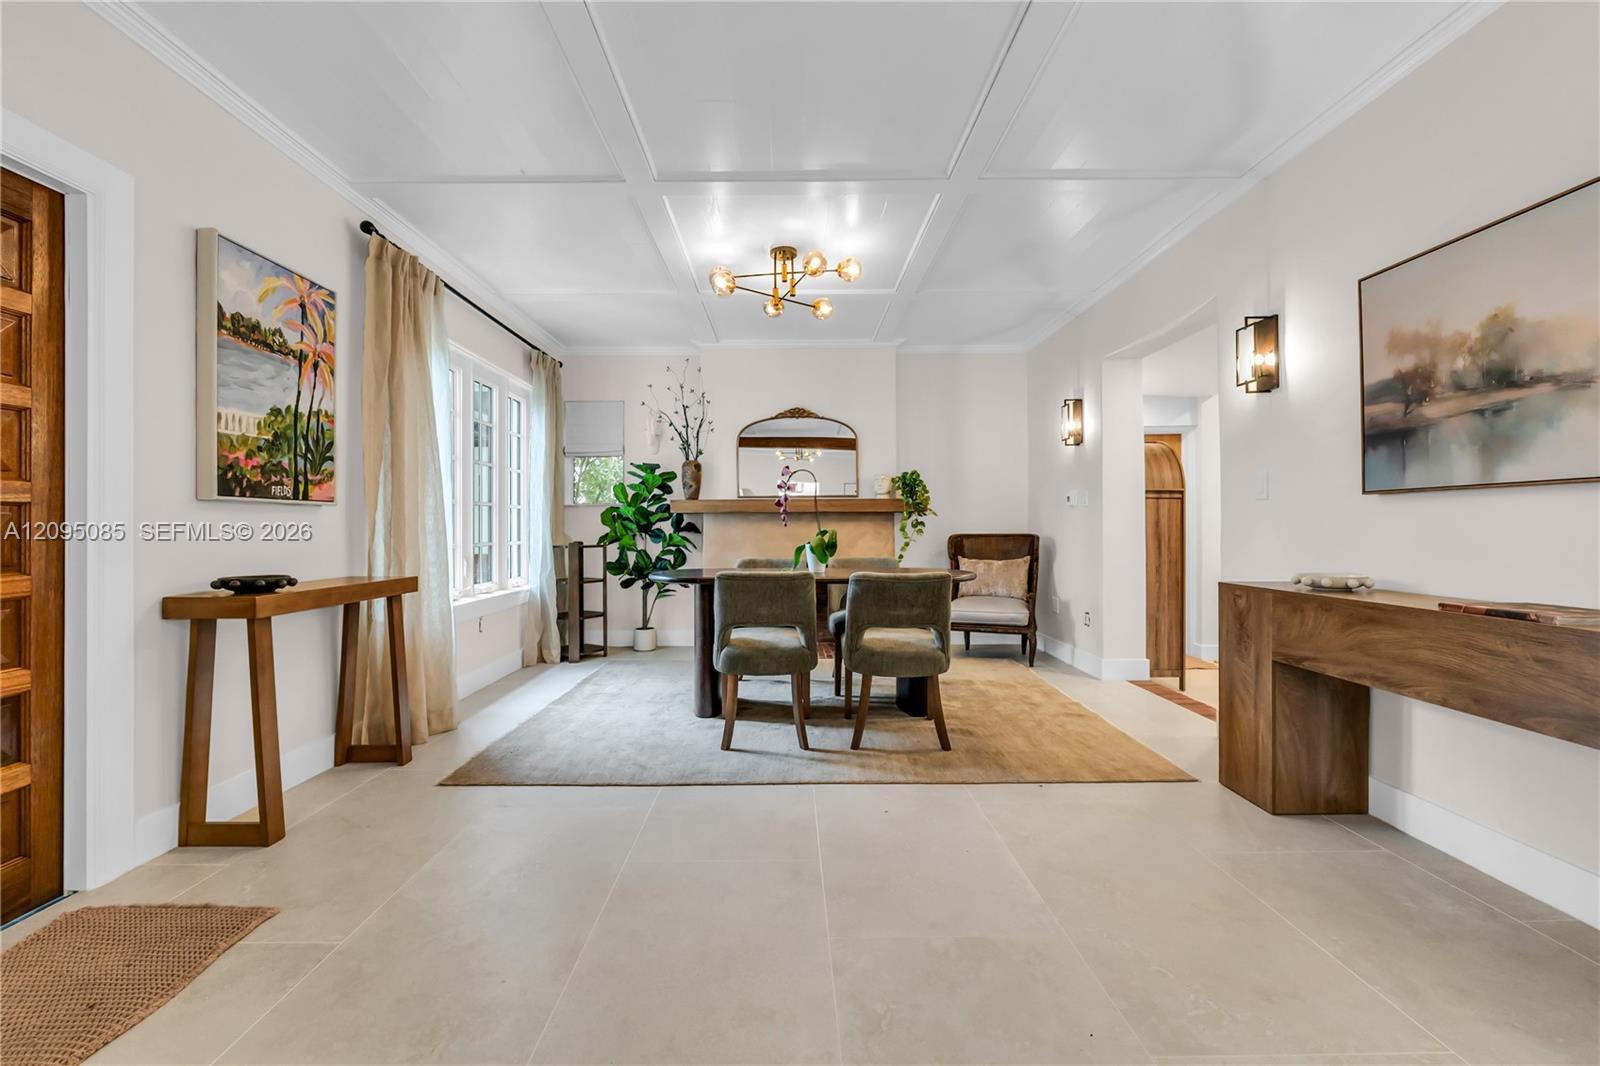
Staged dining room with a coffered ceiling, chandelier, and large curtained windows.
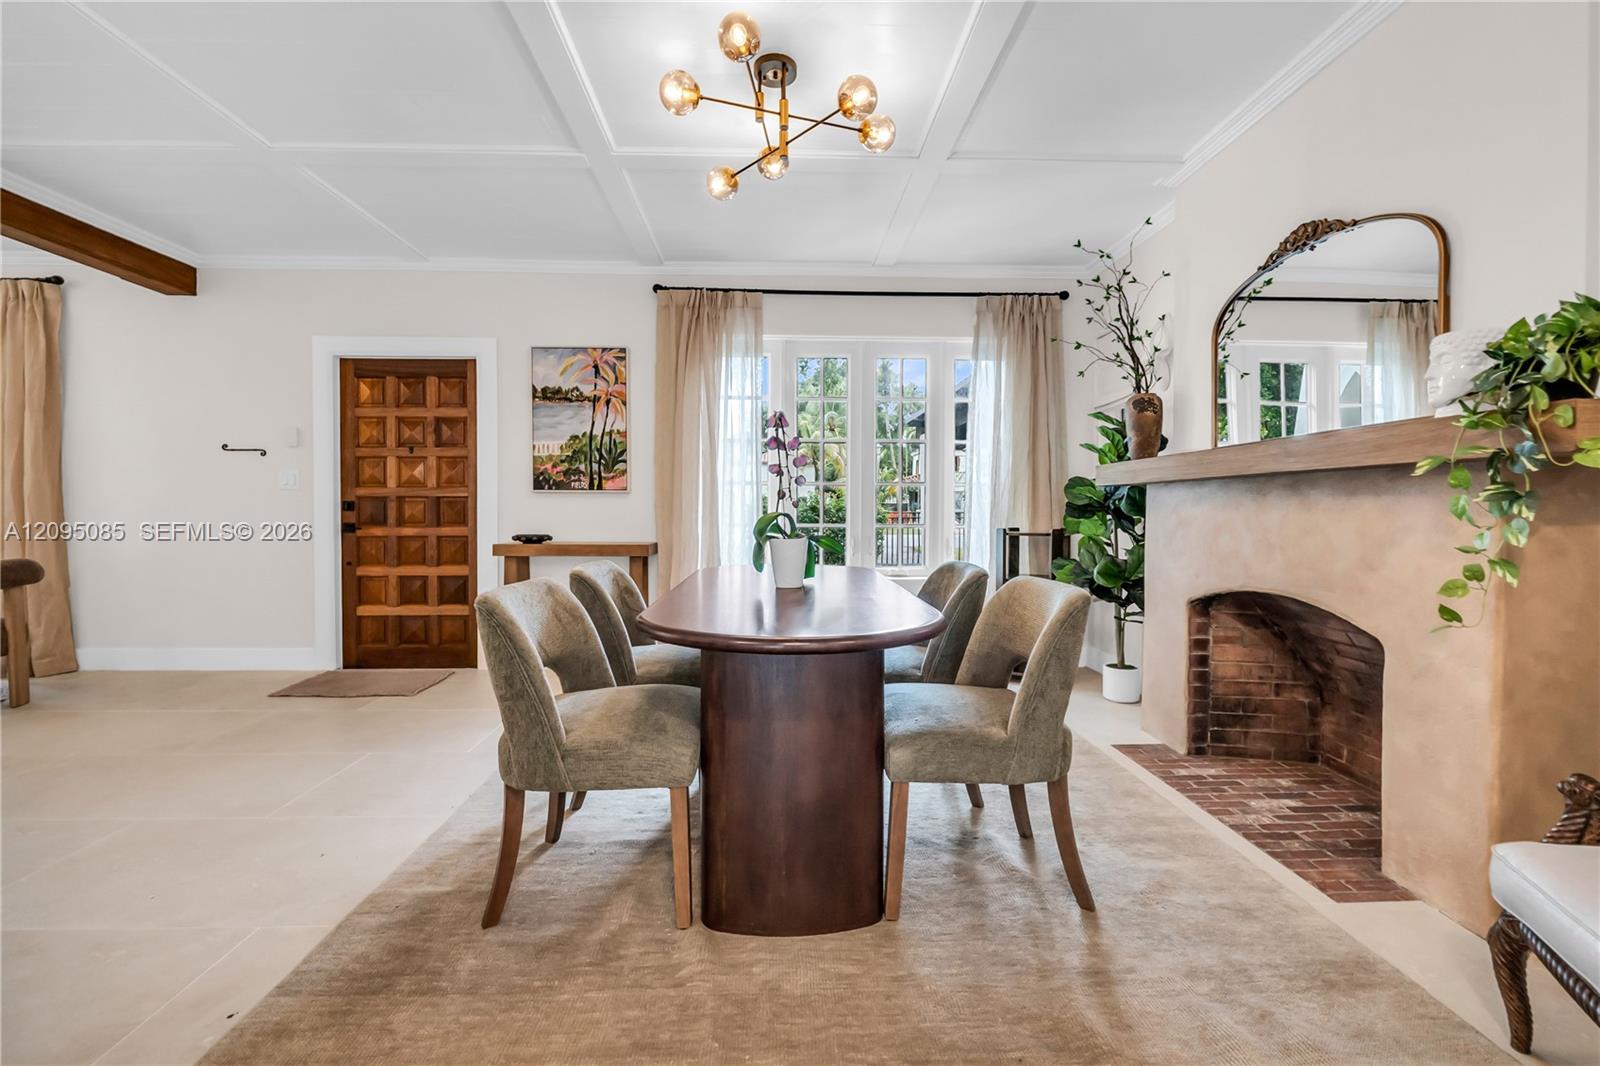
Dining room with a round wood table, coffered ceiling, and brick-lined fireplace.
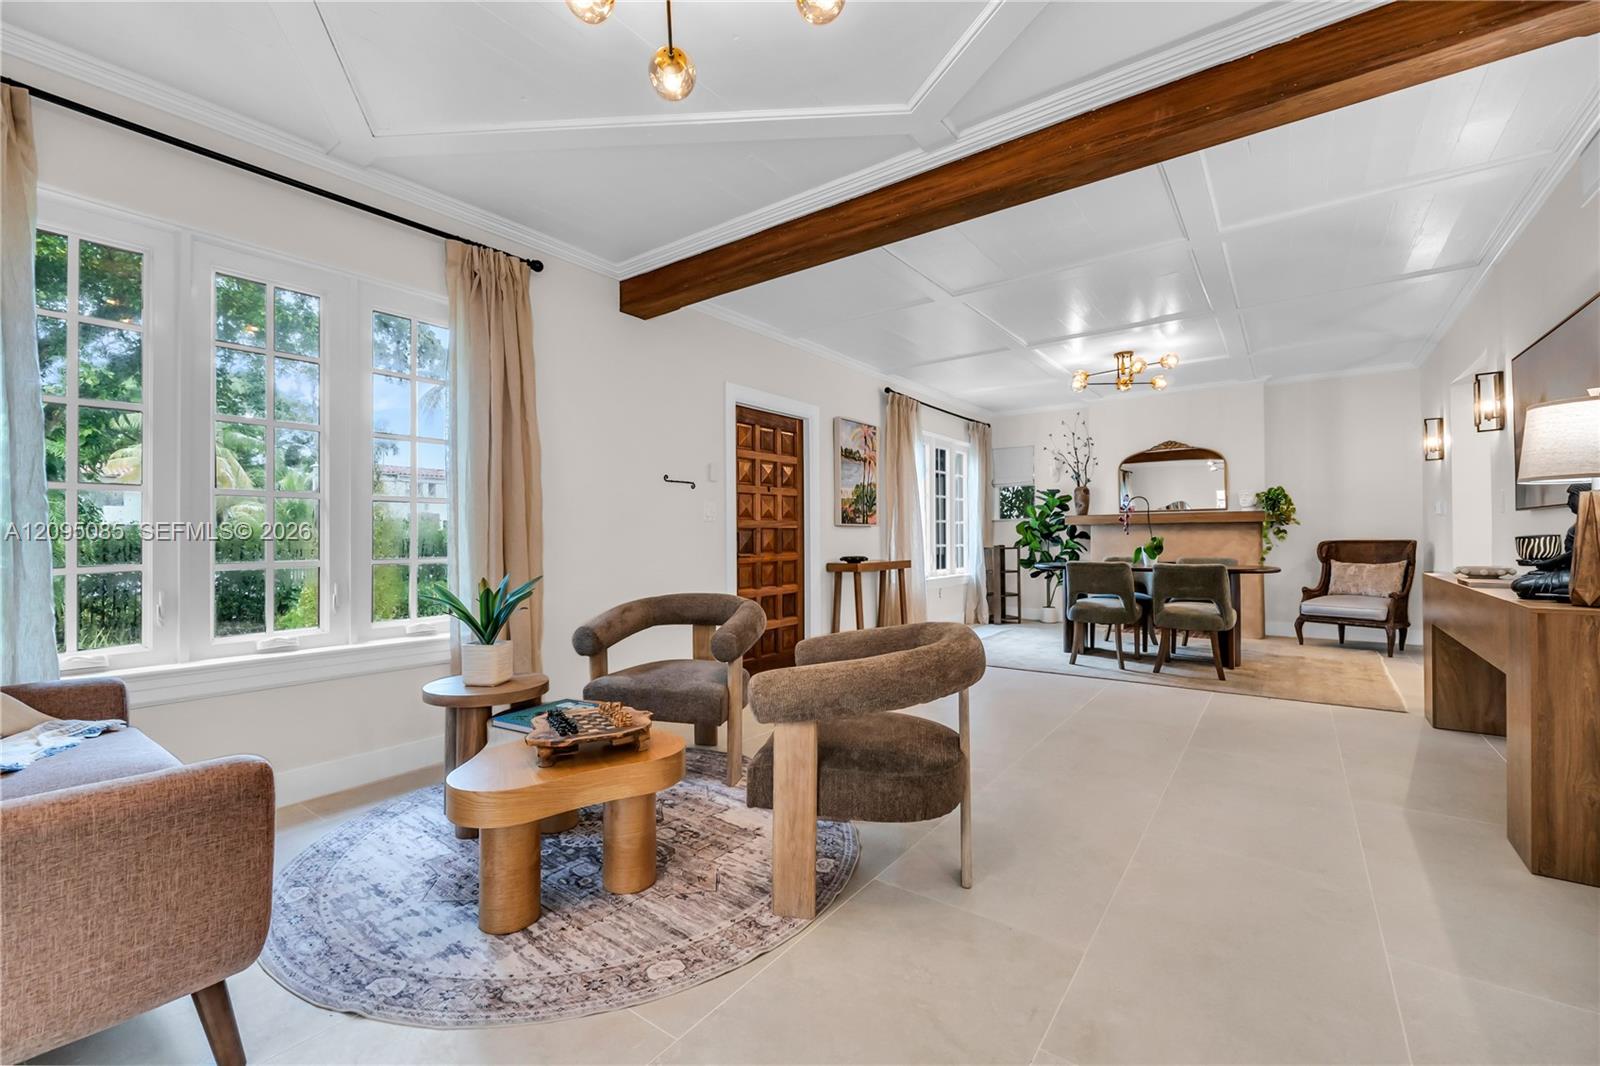
Open-plan living and dining room with tall windows, a dark wood ceiling beam, and neutral seating.
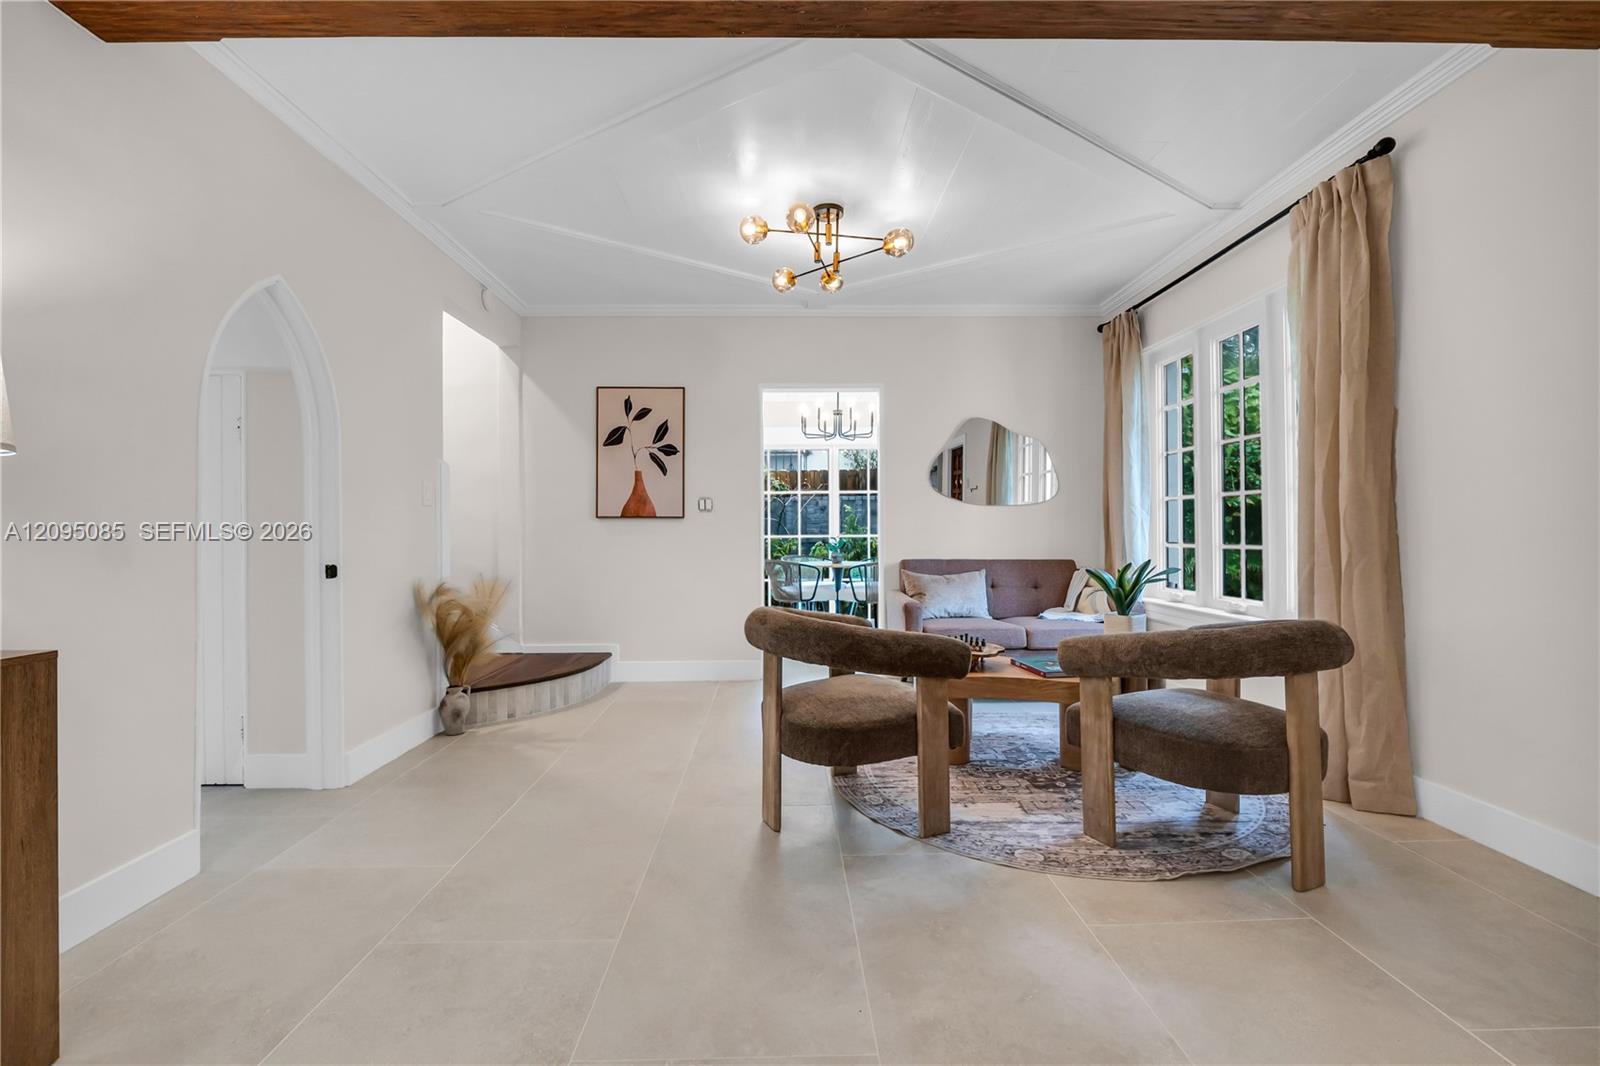
Staged living and dining area with brown chairs, mauve sofa, arched doorway and tall curtained windows.
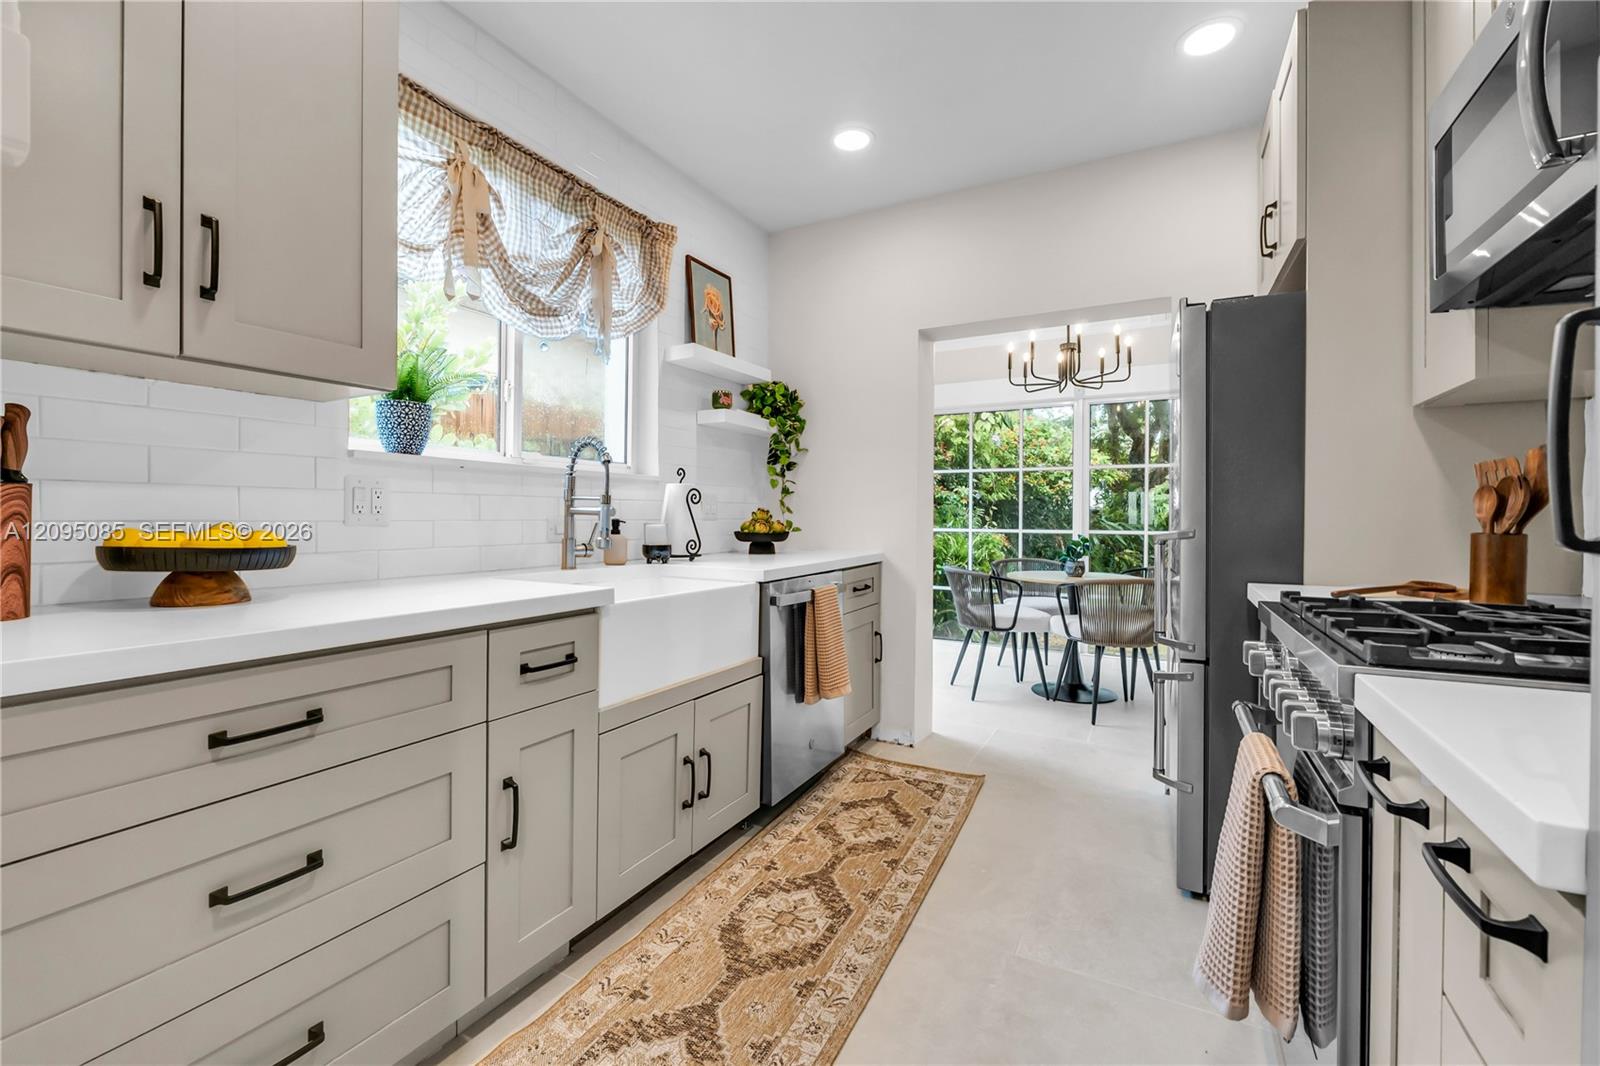
Bright white kitchen with shaker cabinets, a farmhouse sink, stainless appliances, and a garden-facing dining area.
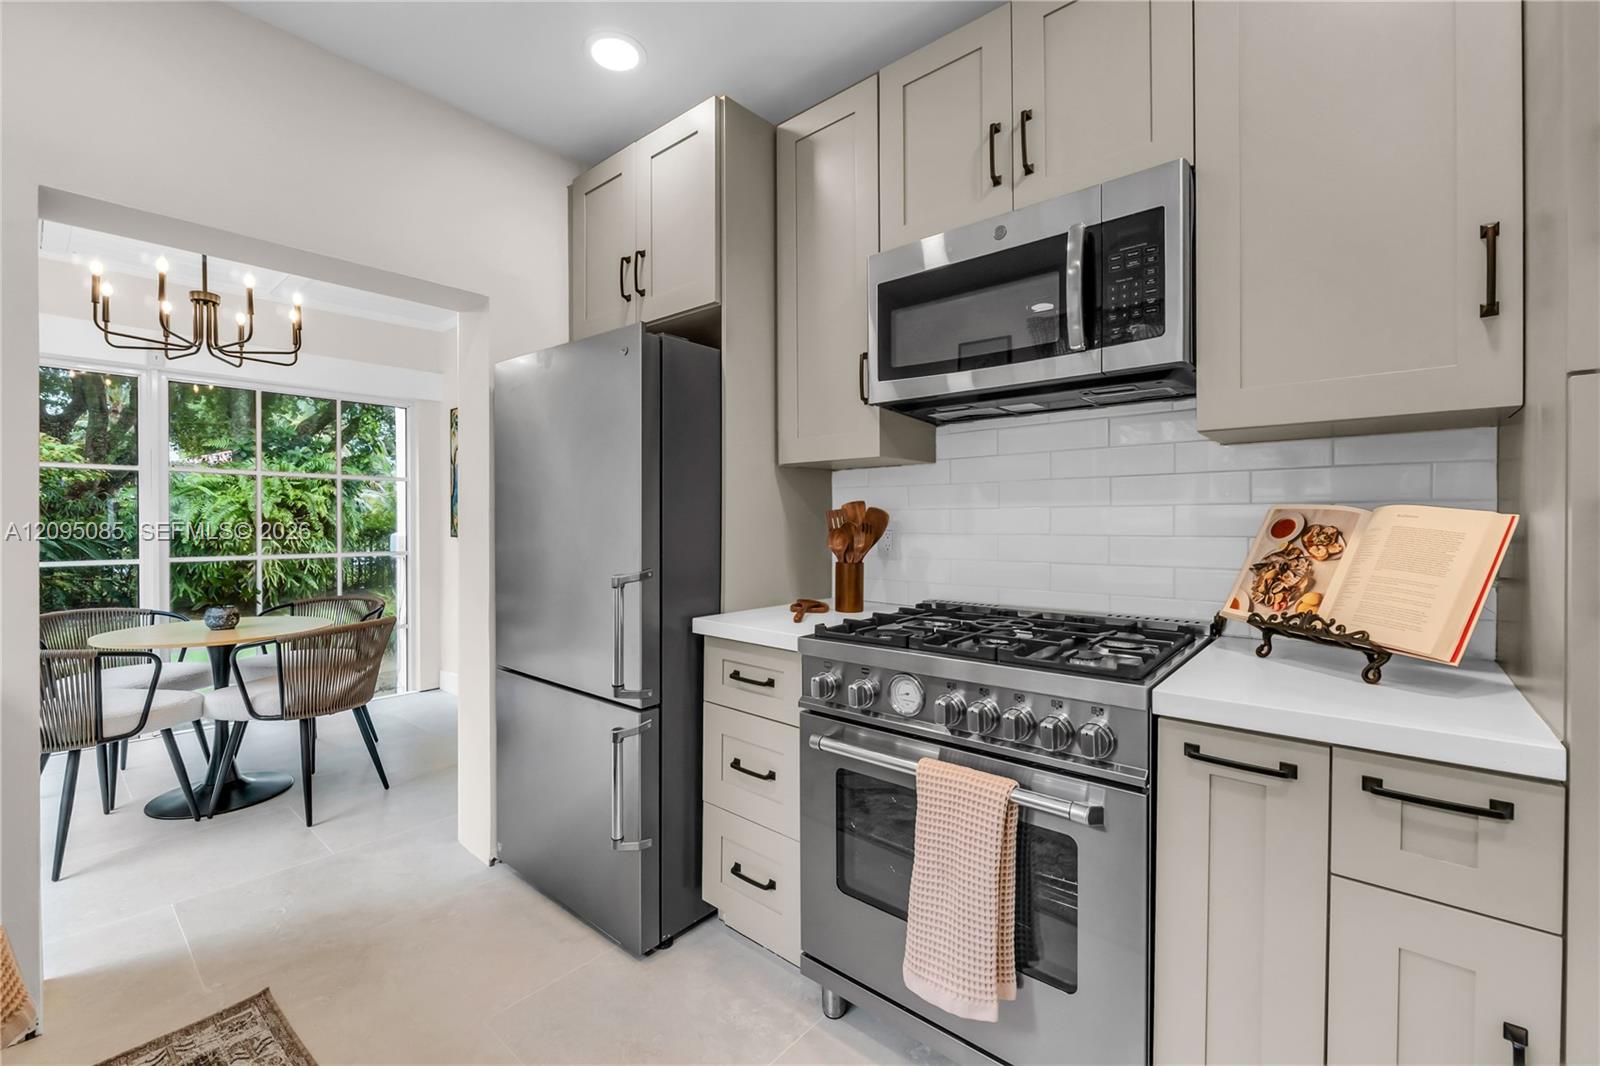
Renovated kitchen with cream cabinets, white subway tile, and a stainless-steel gas range.
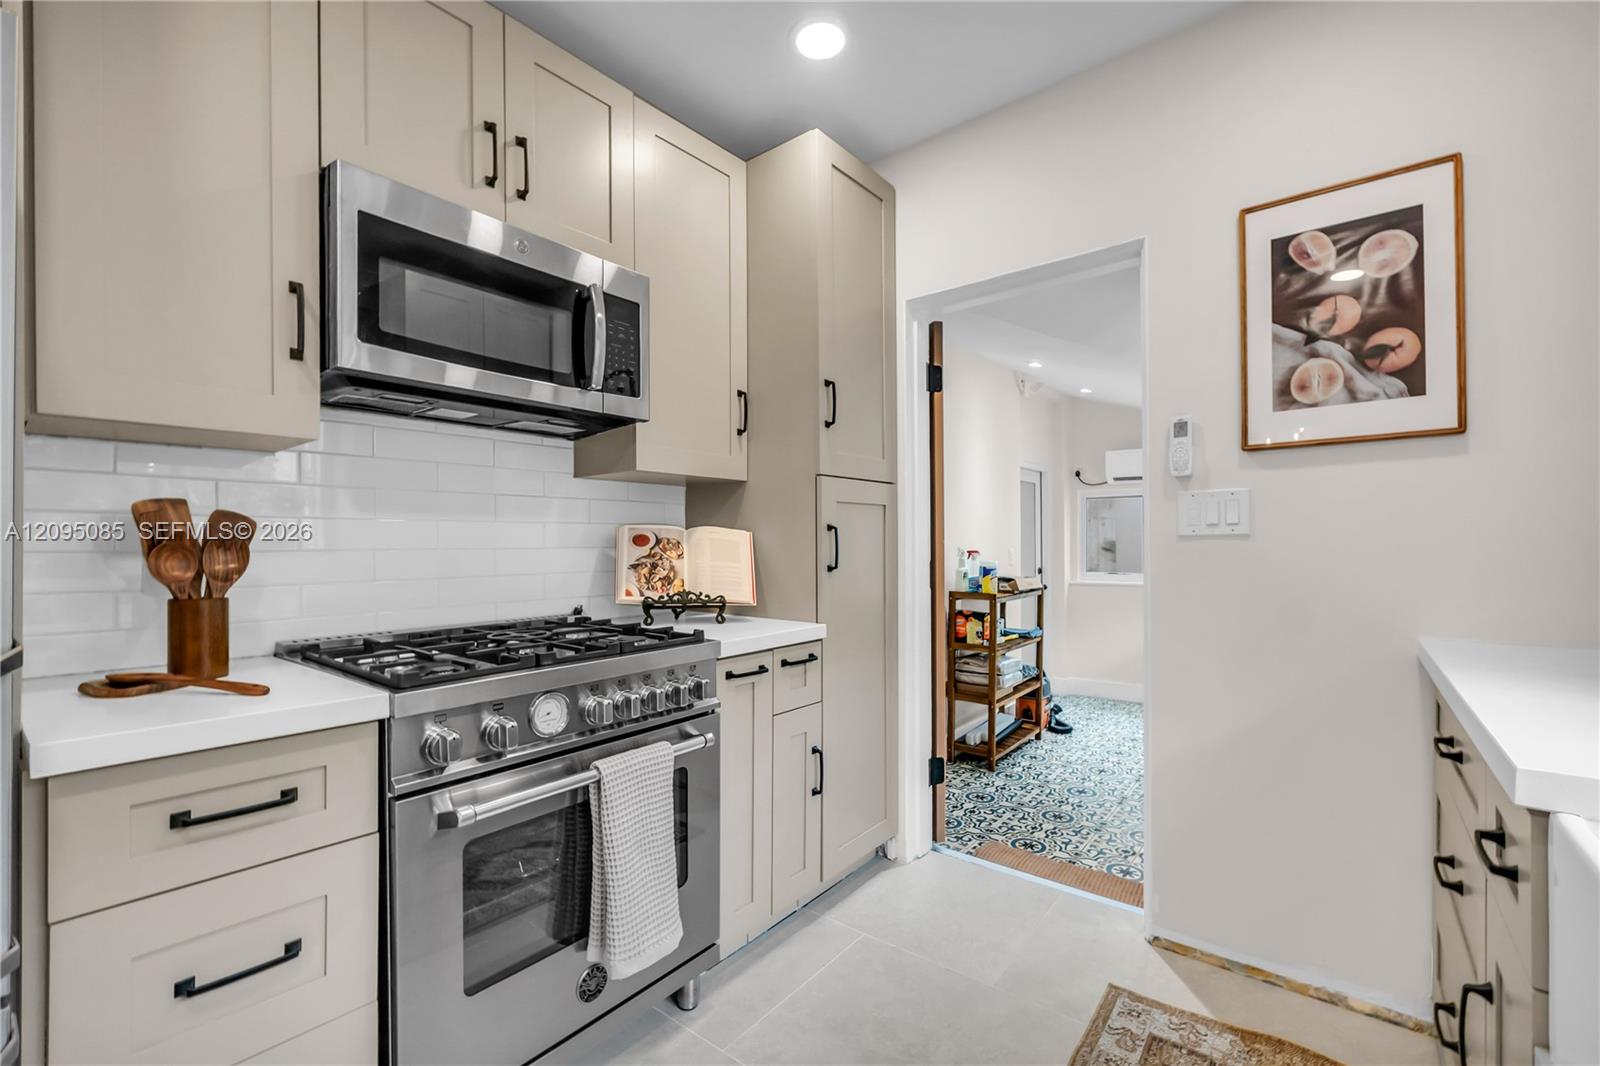
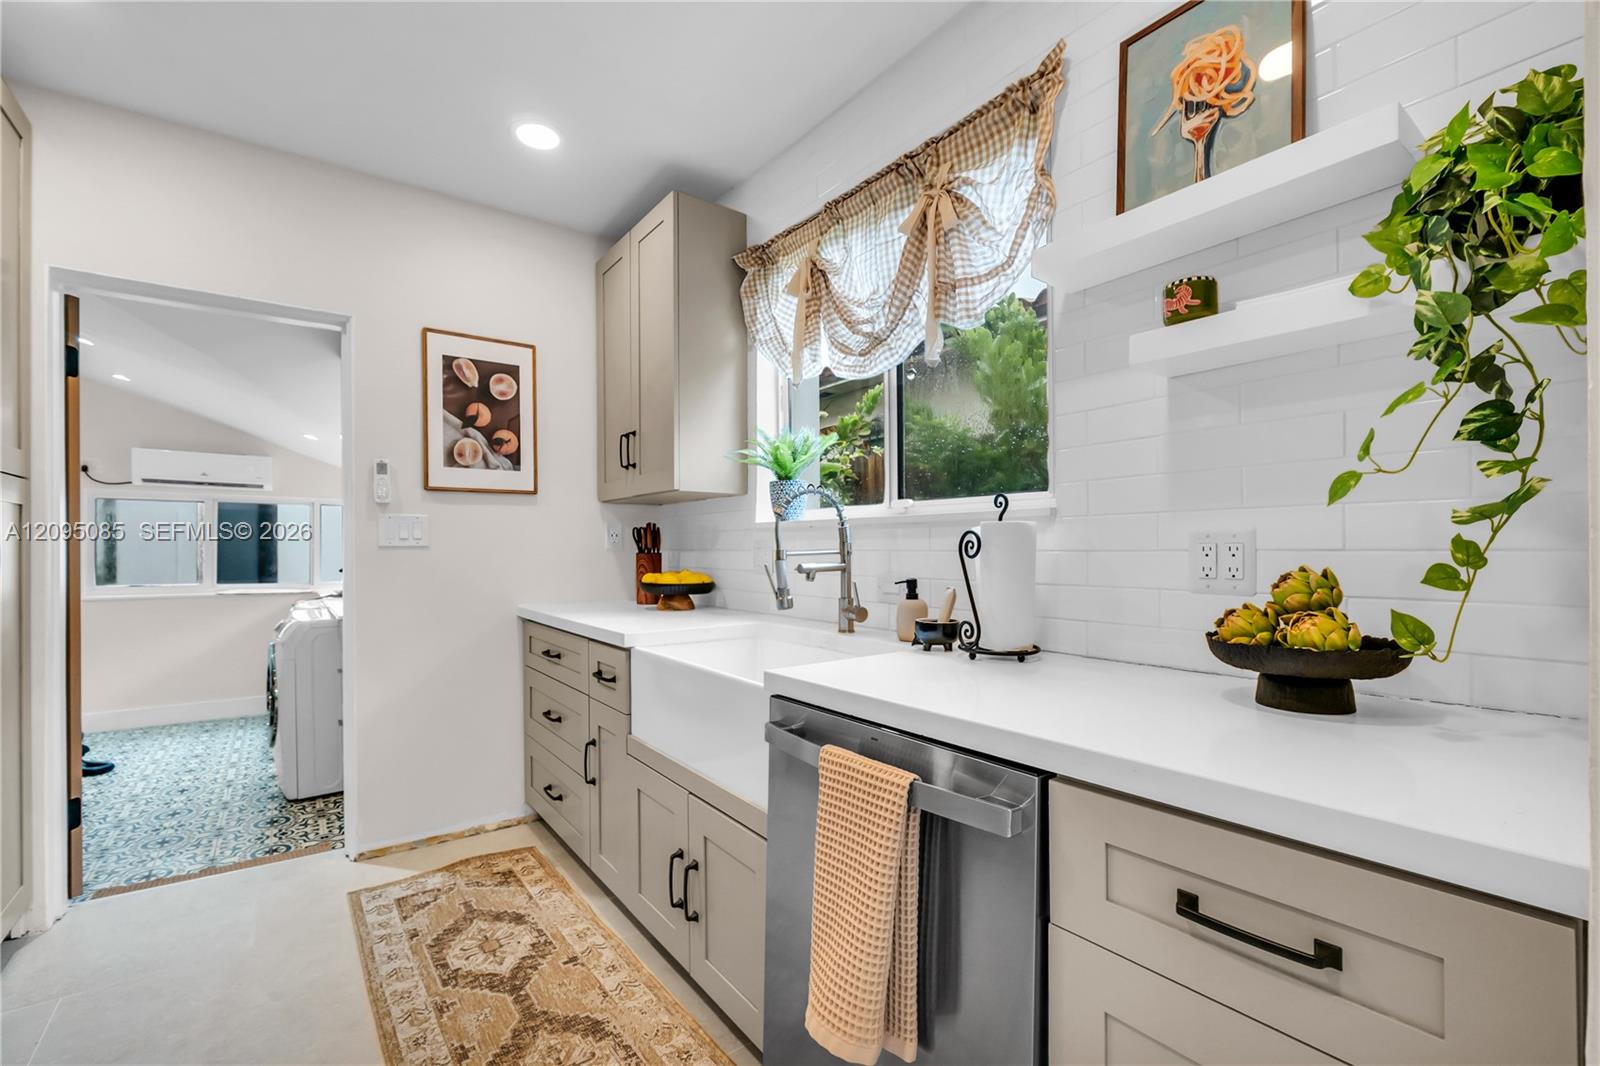
Kitchen with a farmhouse sink, taupe cabinets, white counters, and a doorway to a patterned-floor laundry room.
Renovated kitchen with stainless steel appliances and an adjoining window-side dining nook.
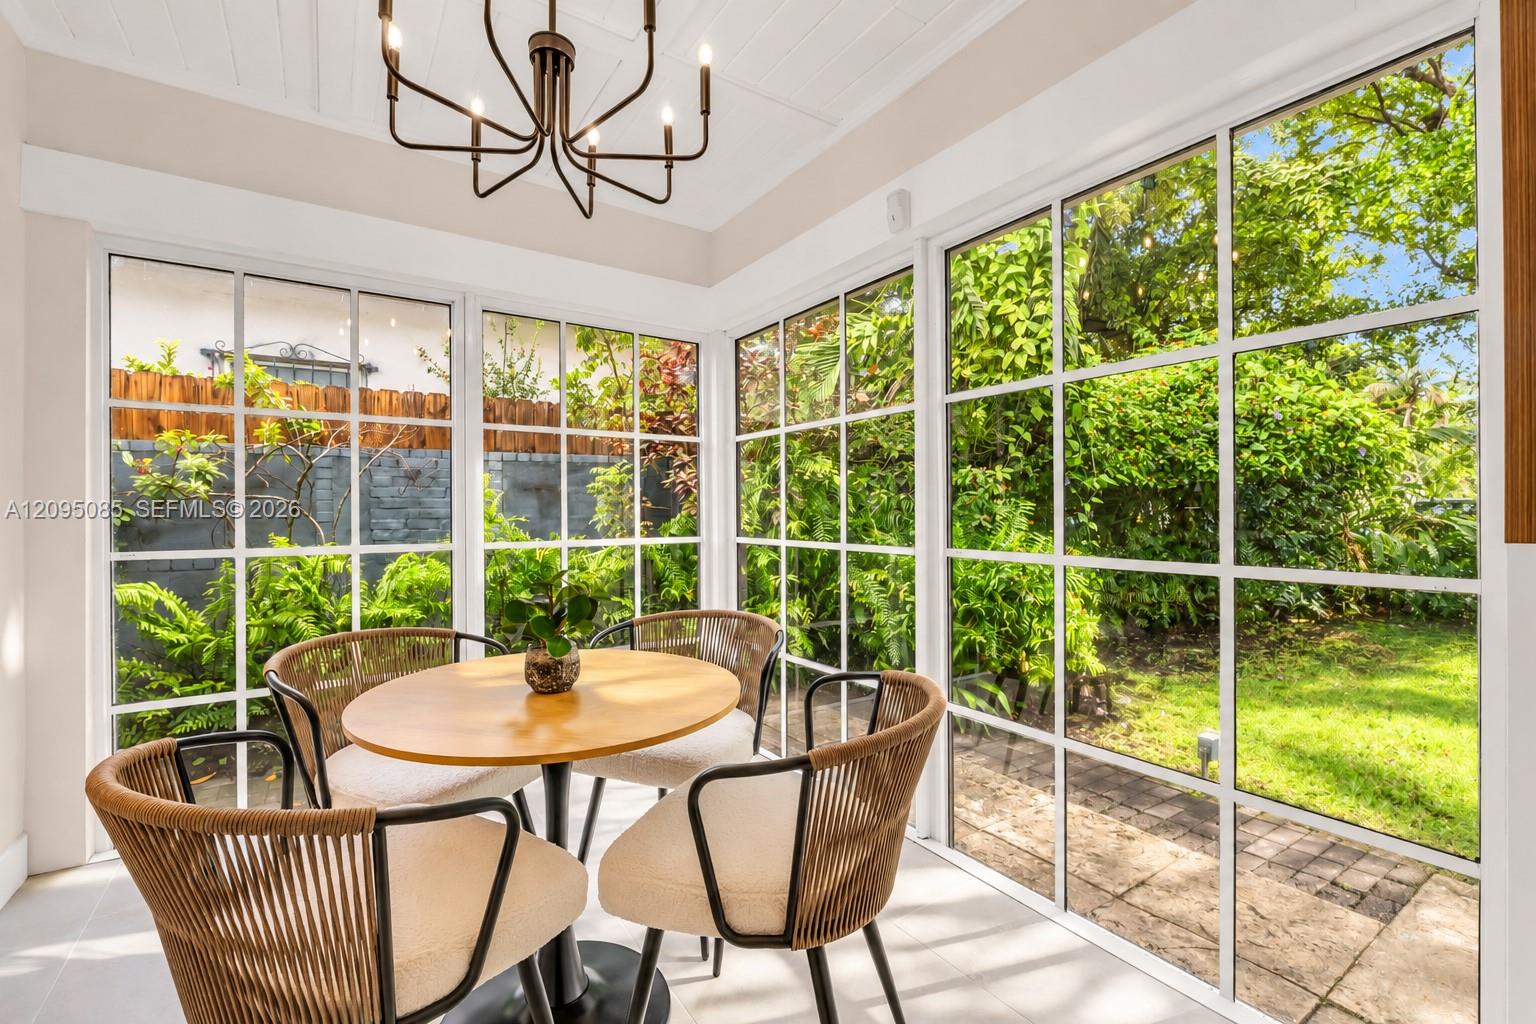
Dining area with a round wood table and woven chairs beside large windows overlooking a leafy garden.
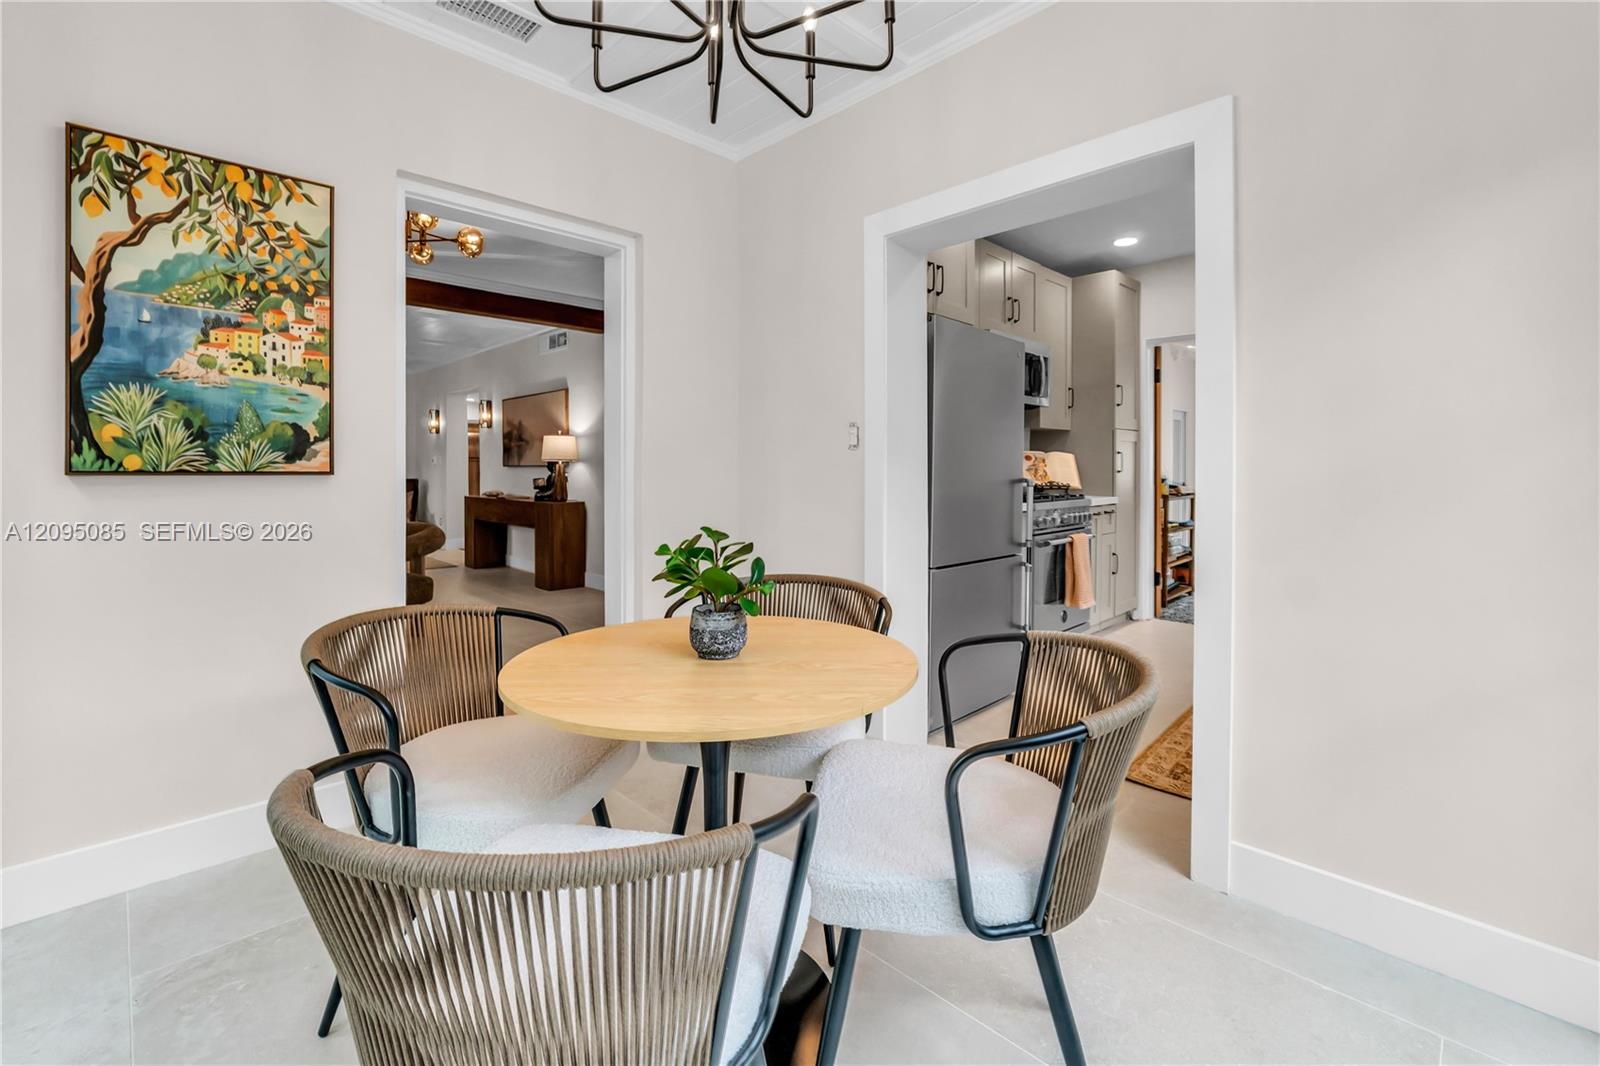
Dining area with a round wood table, woven chairs, colorful wall art, and an open kitchen.
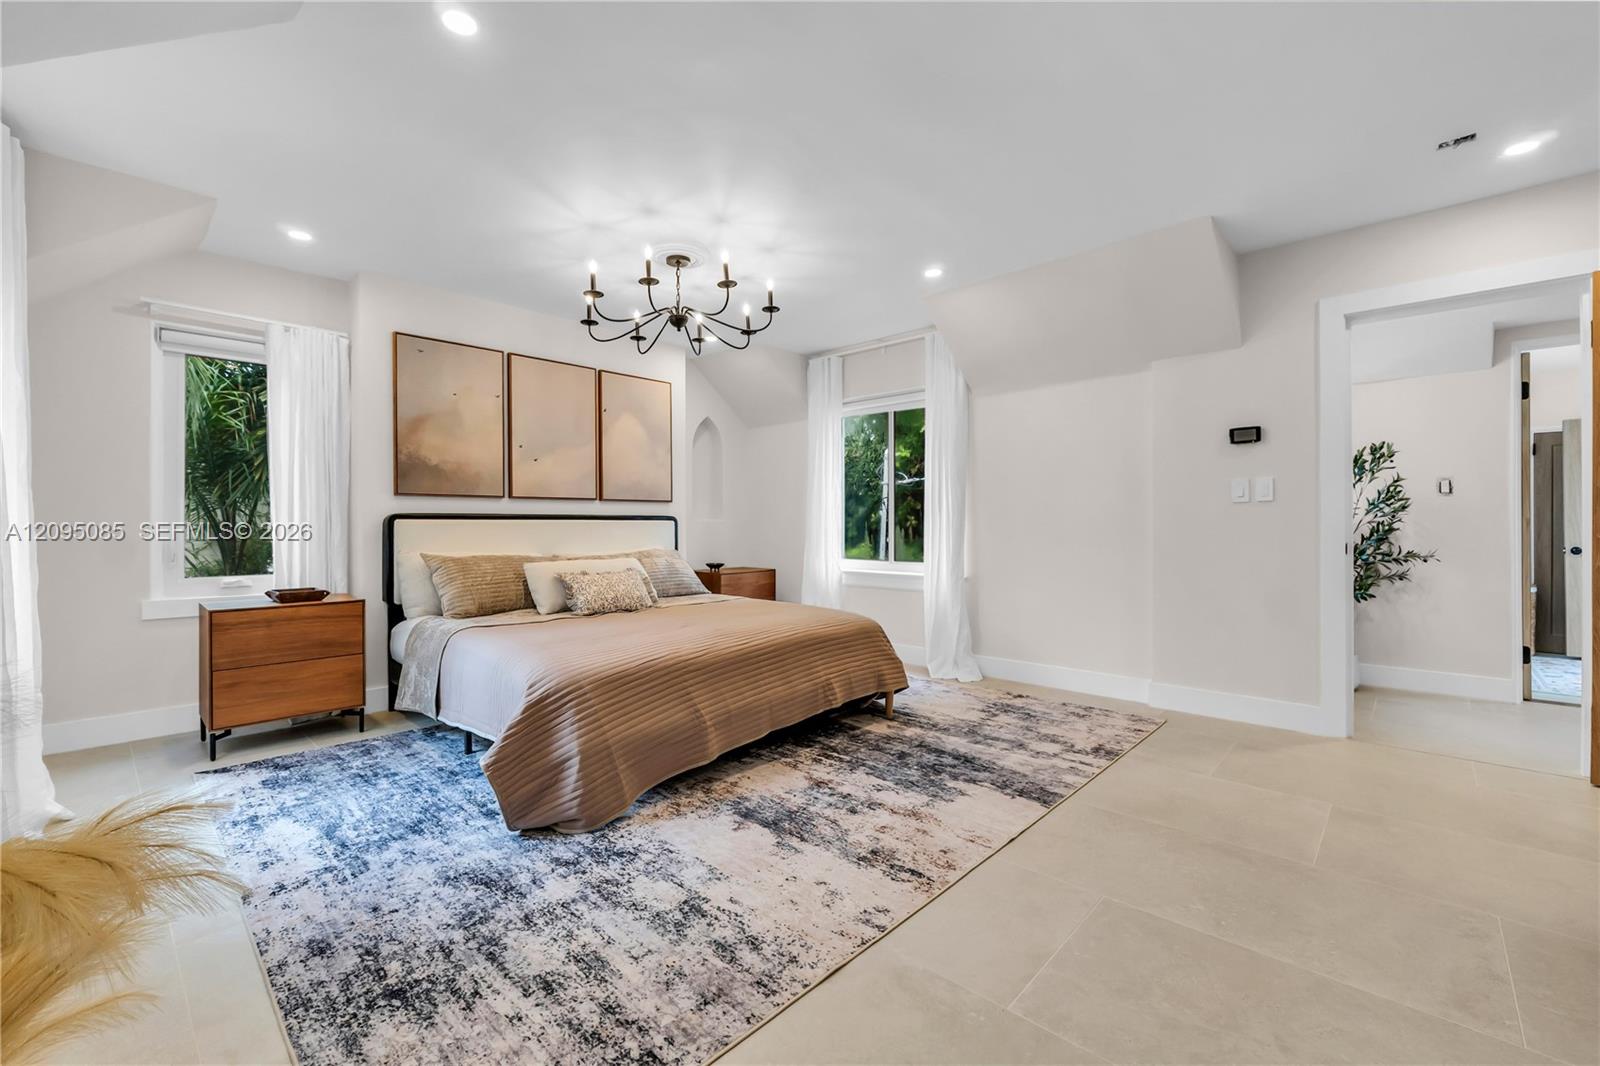
Staged bedroom with a neutral bed, patterned rug, chandelier, and windows overlooking greenery.
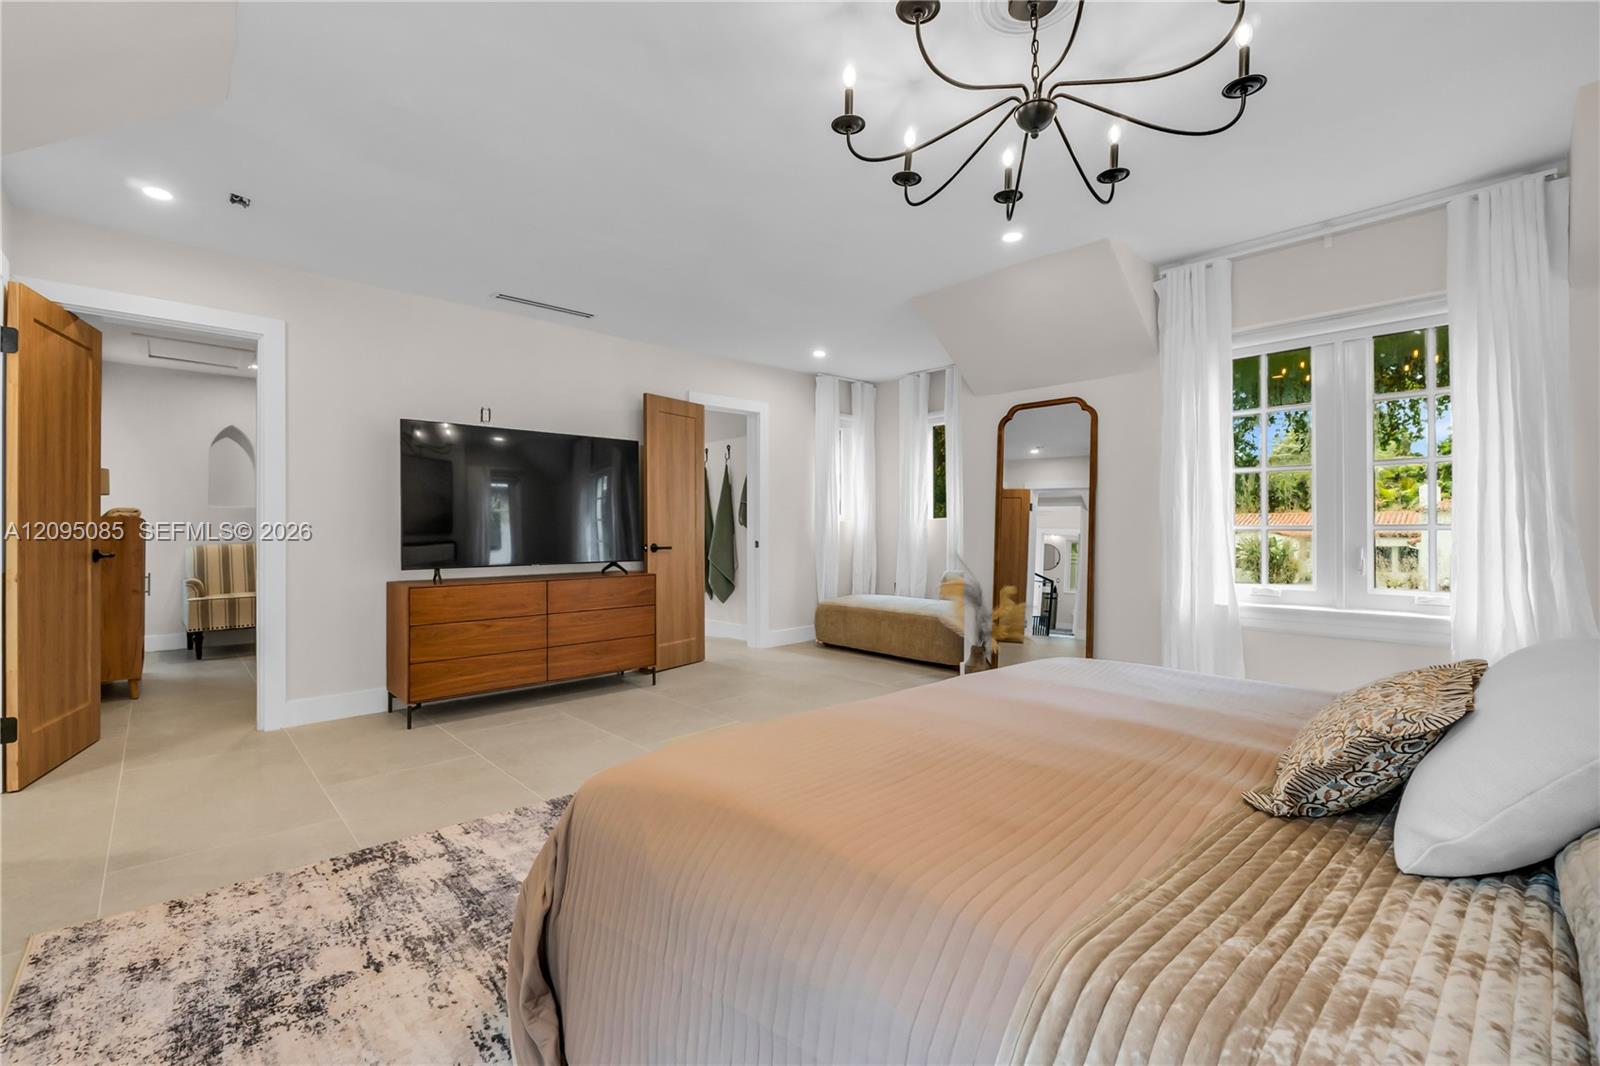
Bedroom with a large upholstered bed, wooden dresser and TV, and tall curtained windows.
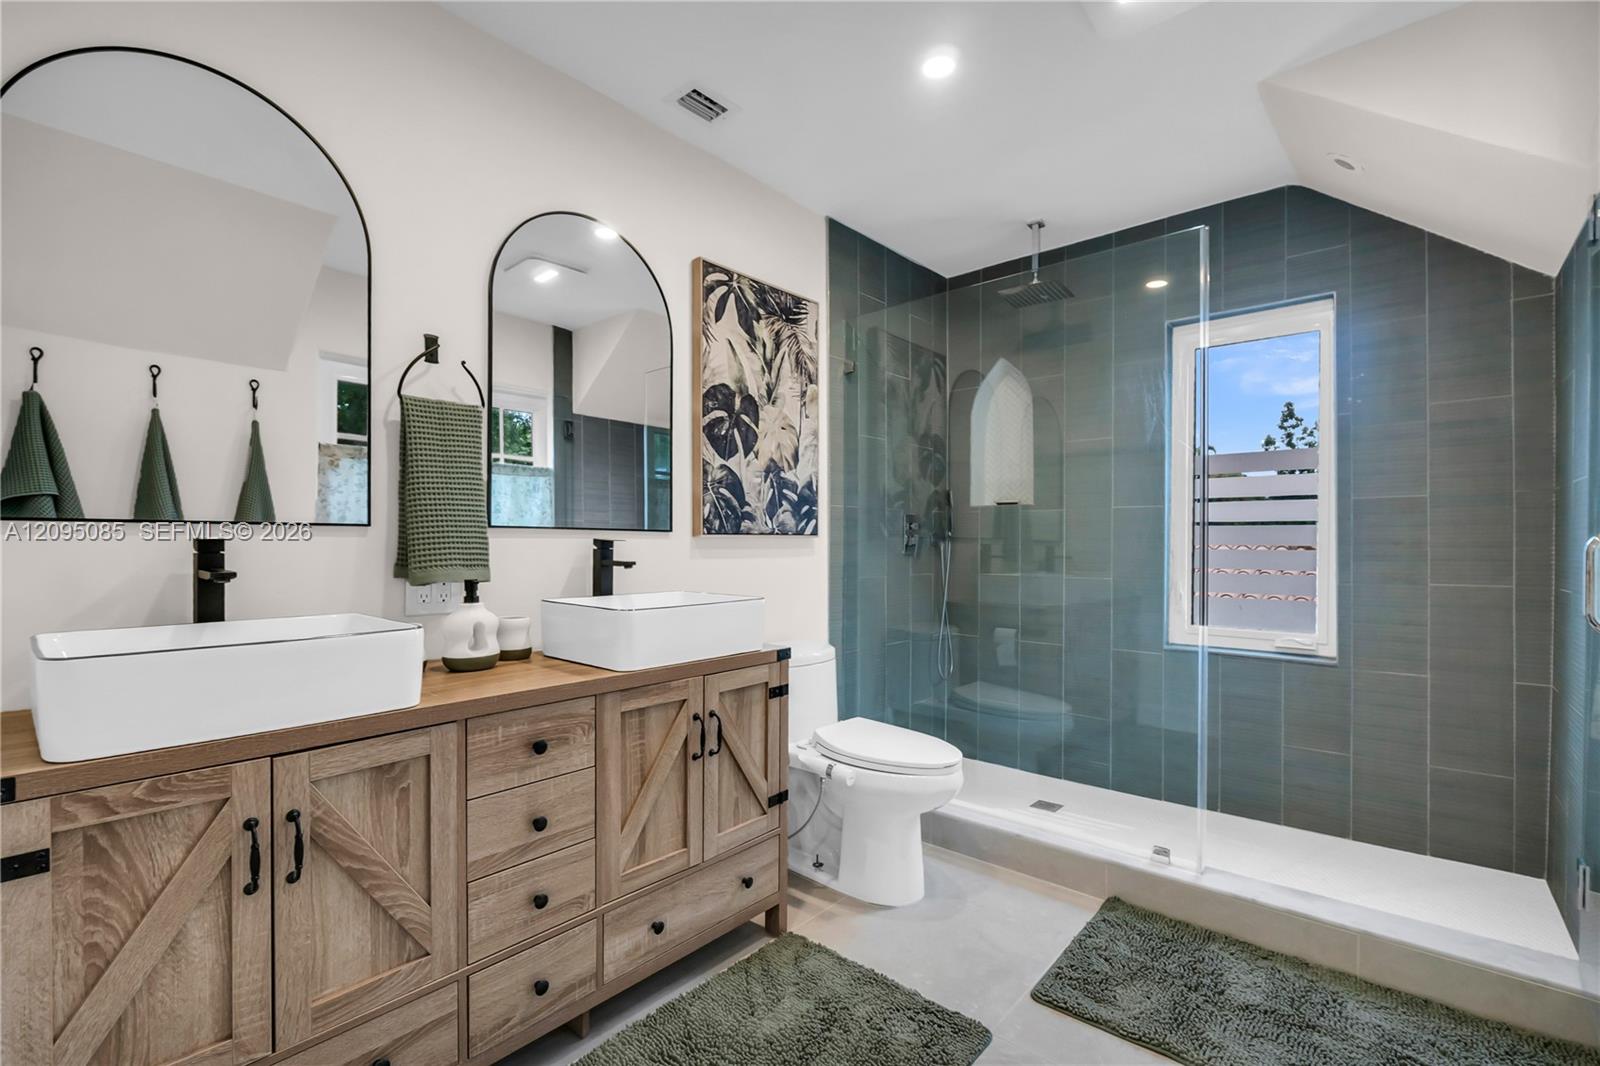
Modern bathroom with a wood double vanity, vessel sinks, and a glass-enclosed teal-tiled shower.
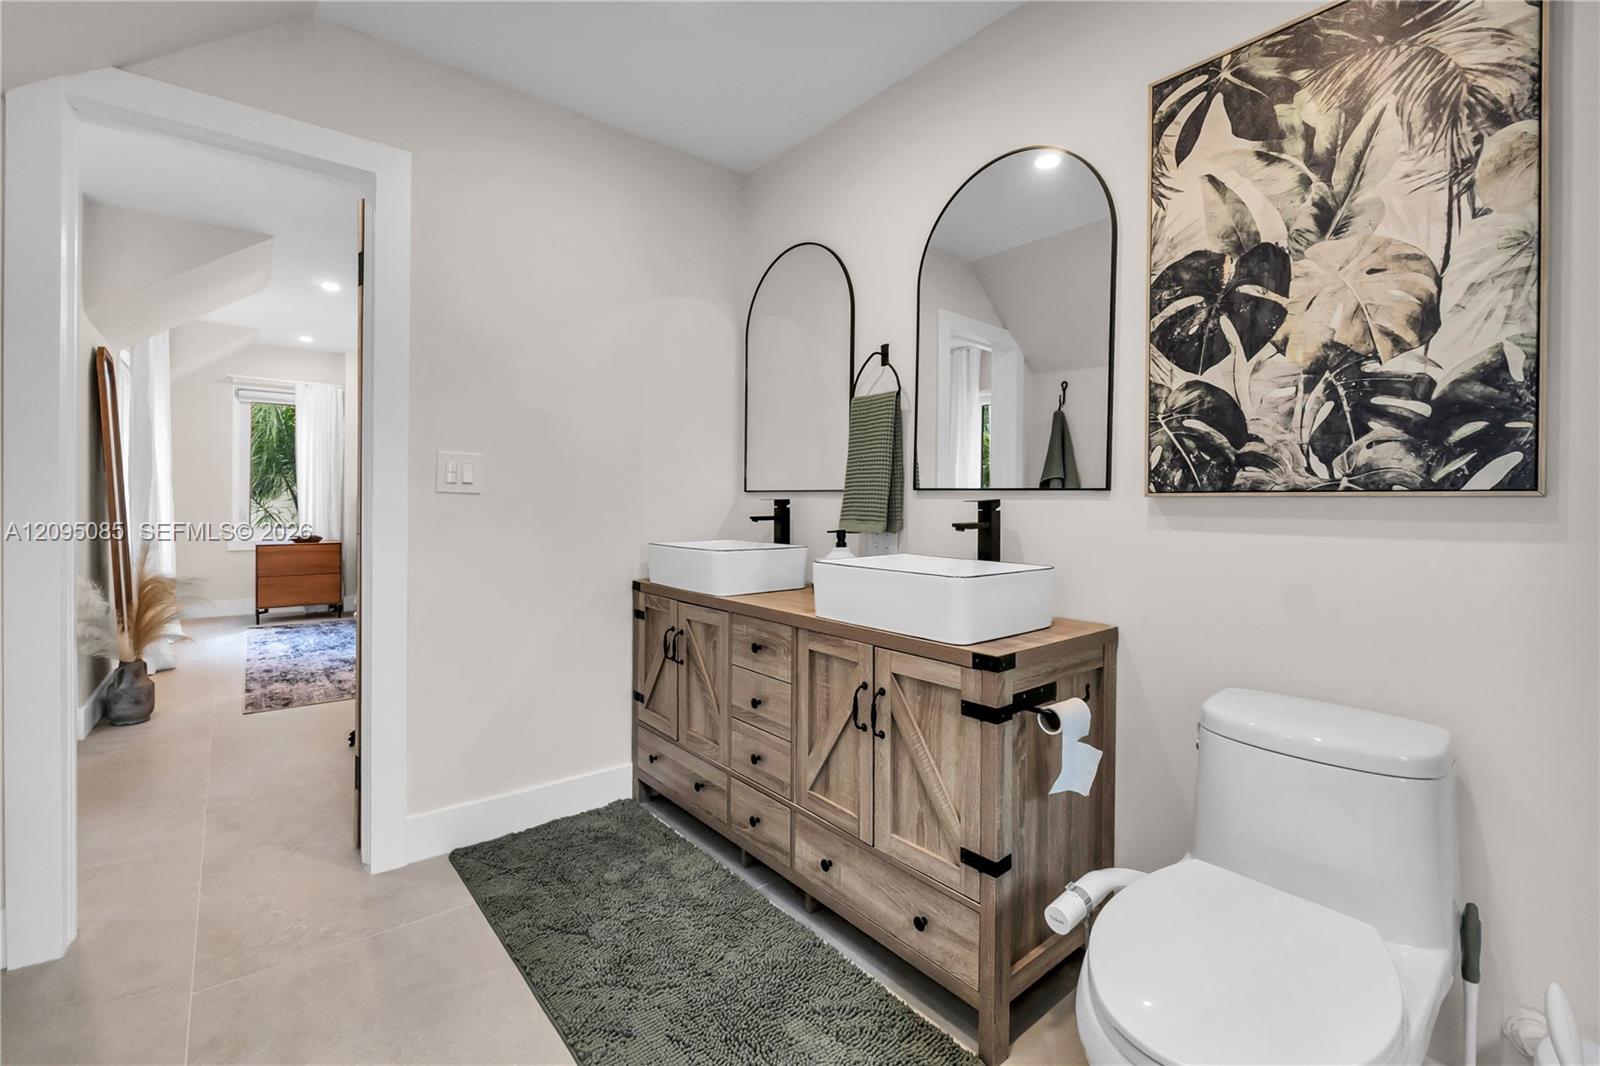
Bathroom with rustic double vanity, white vessel sinks, arched mirrors, and botanical wall art.
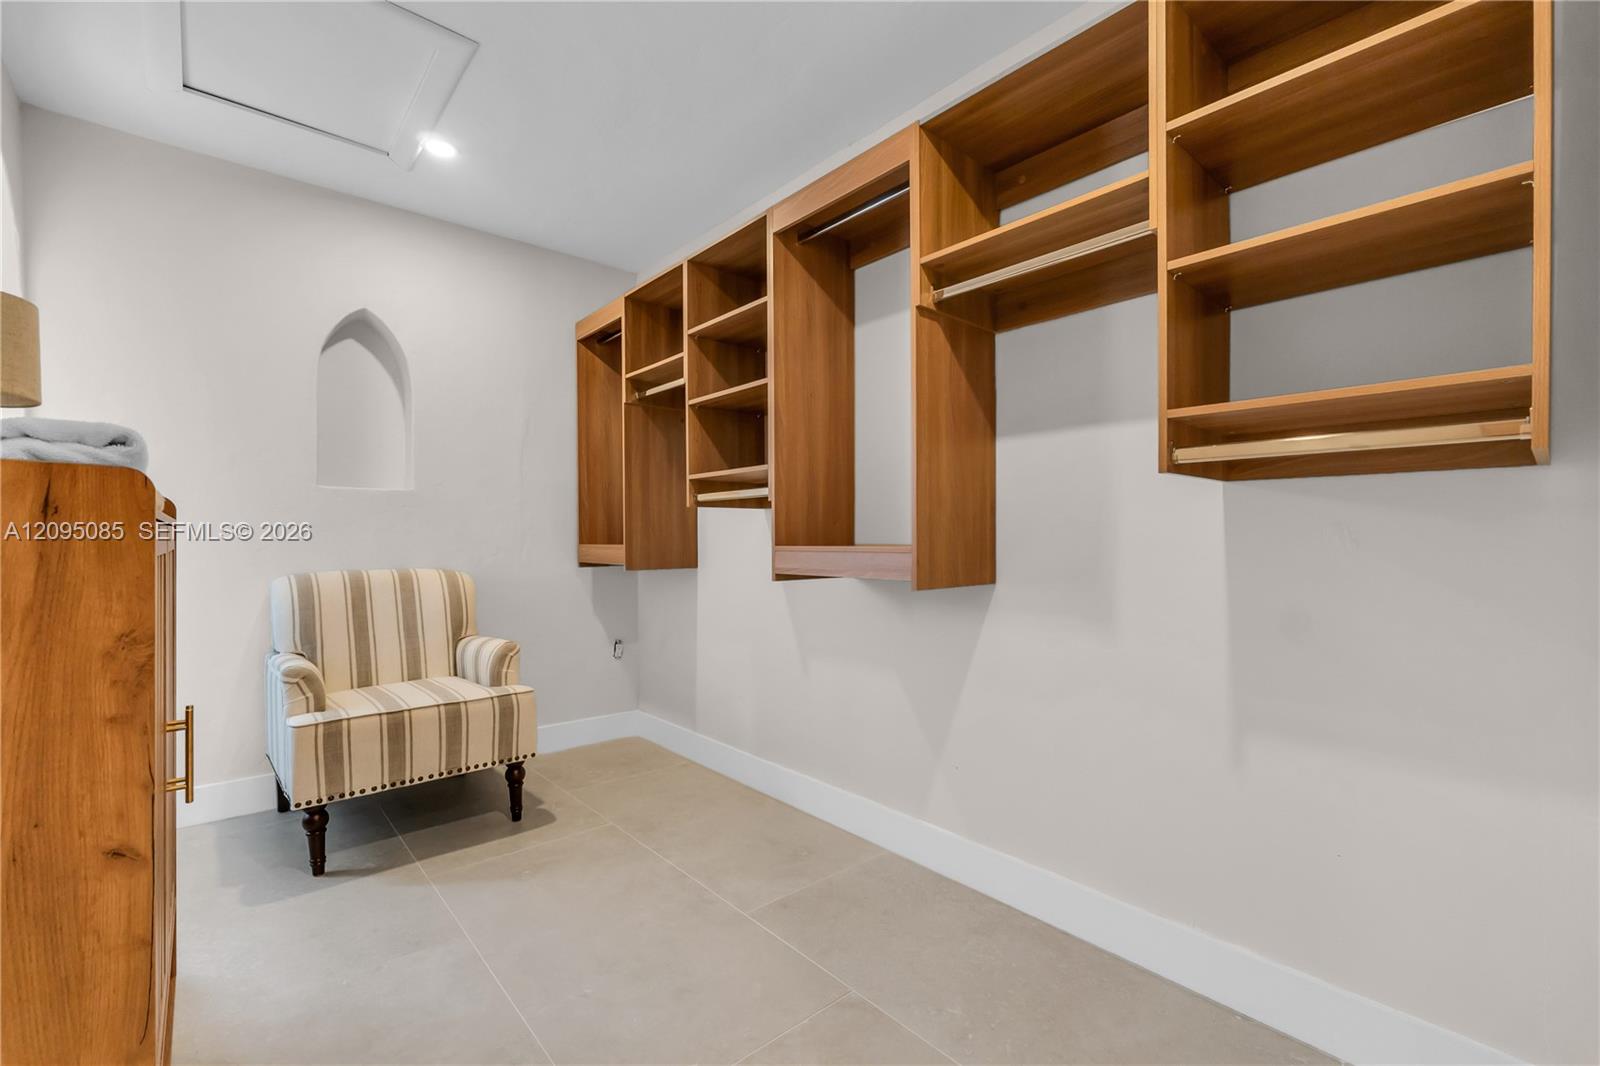
Walk-in closet with built-in wood shelving and a striped upholstered chair.
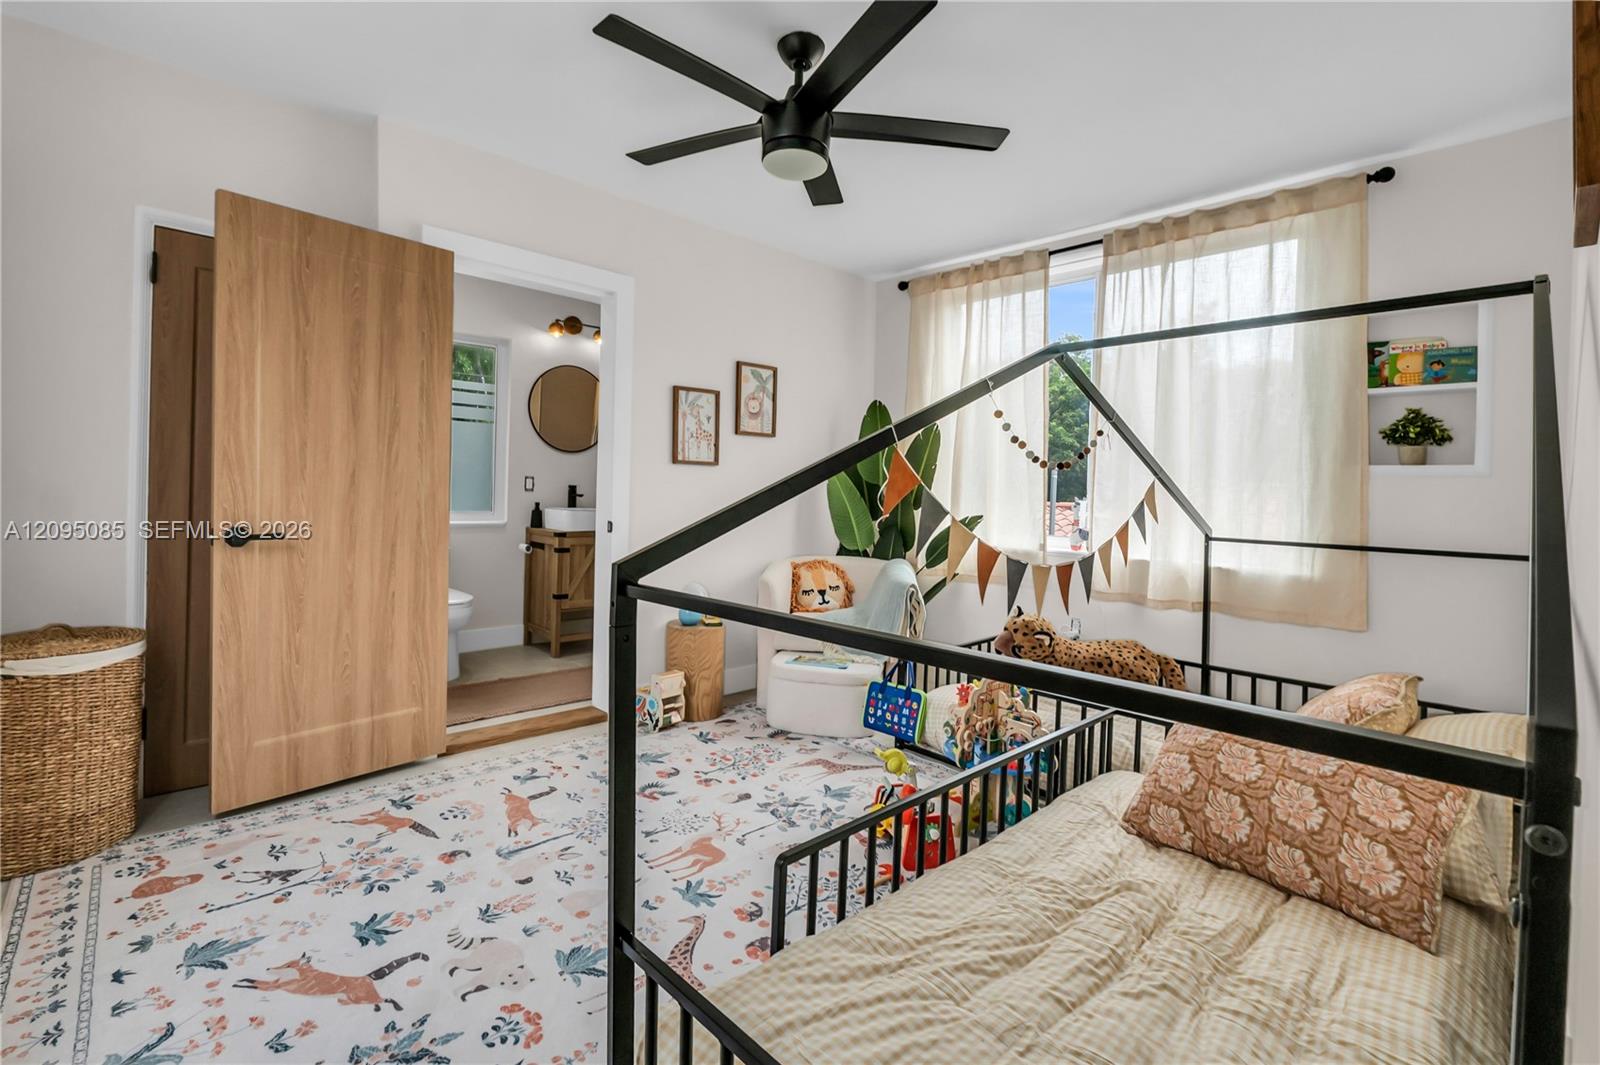
Bedroom with a black metal bed frame, crib, animal-print rug, and adjoining bathroom.
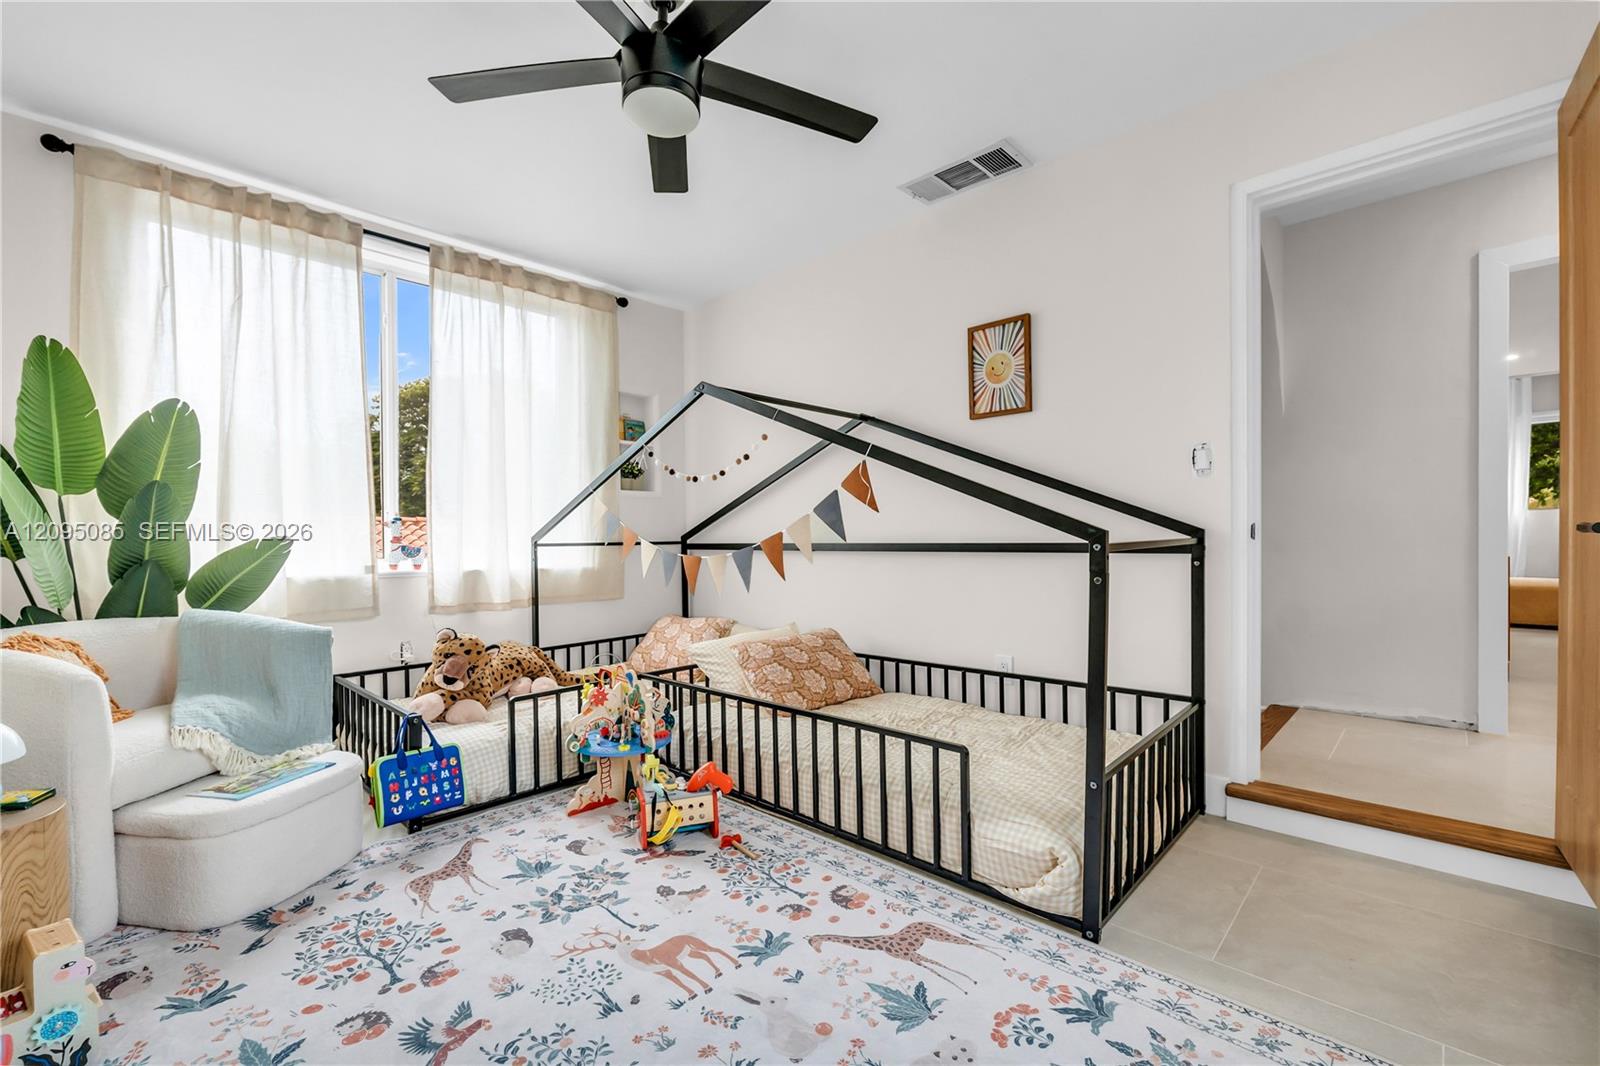
Nursery bedroom with a black house-frame bed, toys, and a colorful animal-print rug.
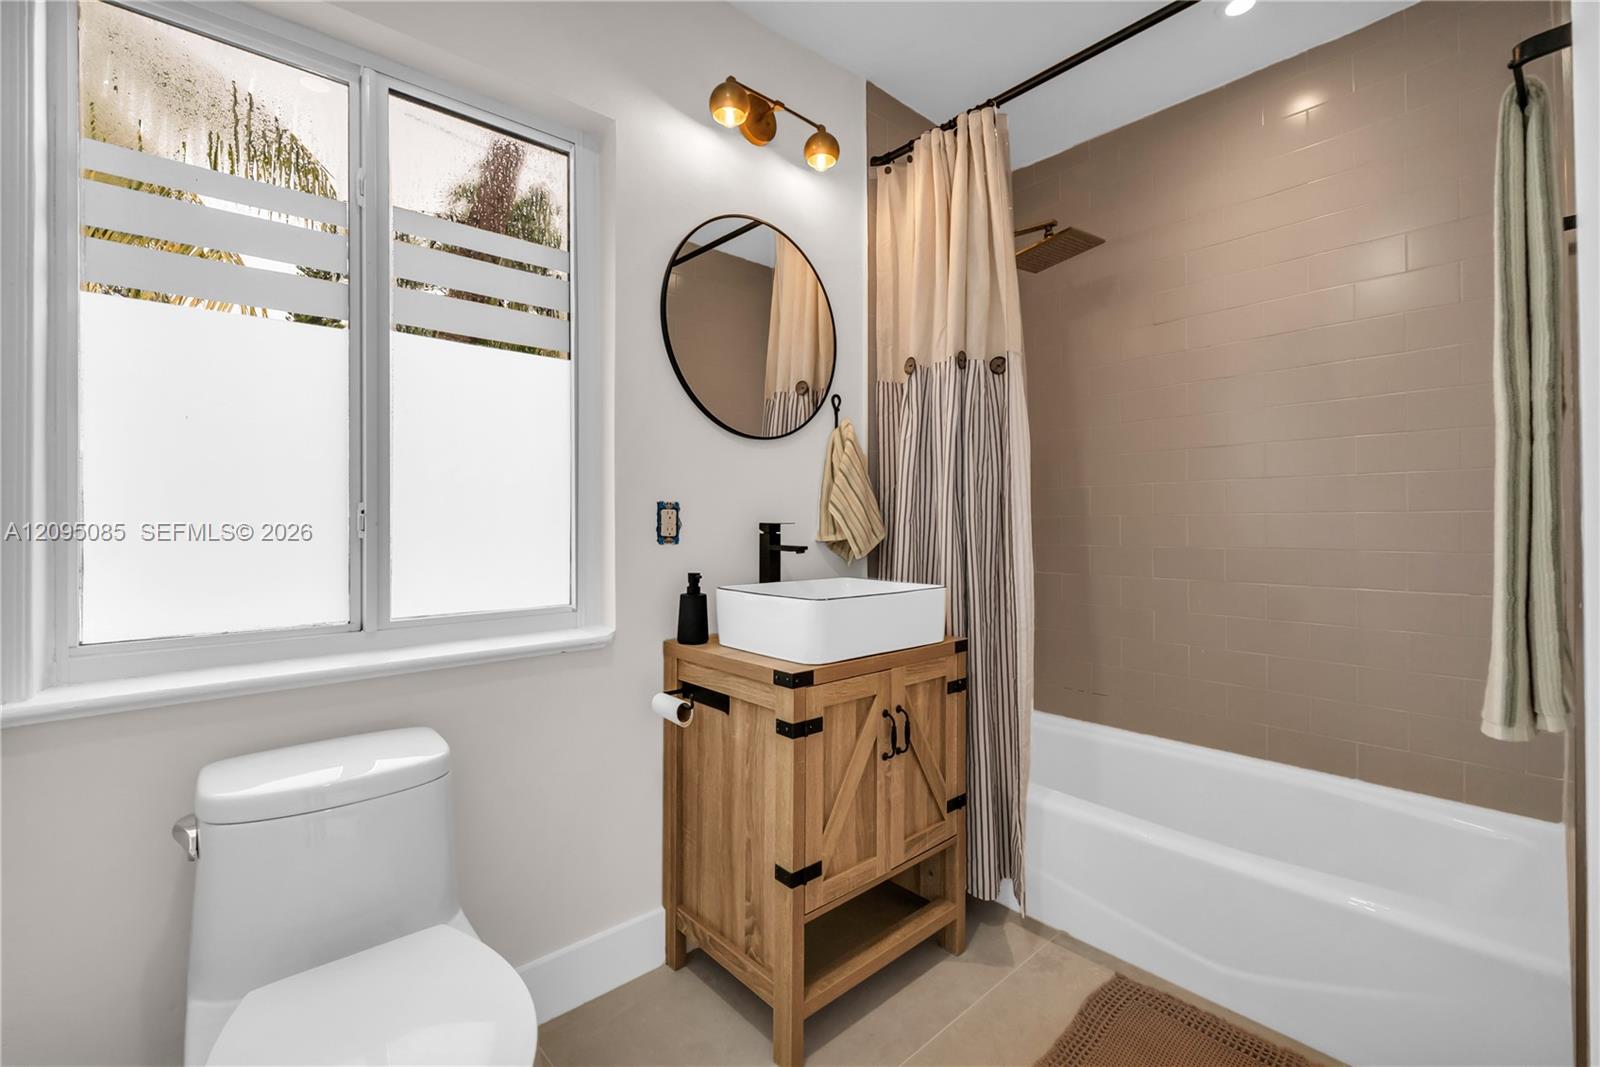
Bathroom with wood vanity, round mirror, frosted windows, and a tub with beige tile surround.
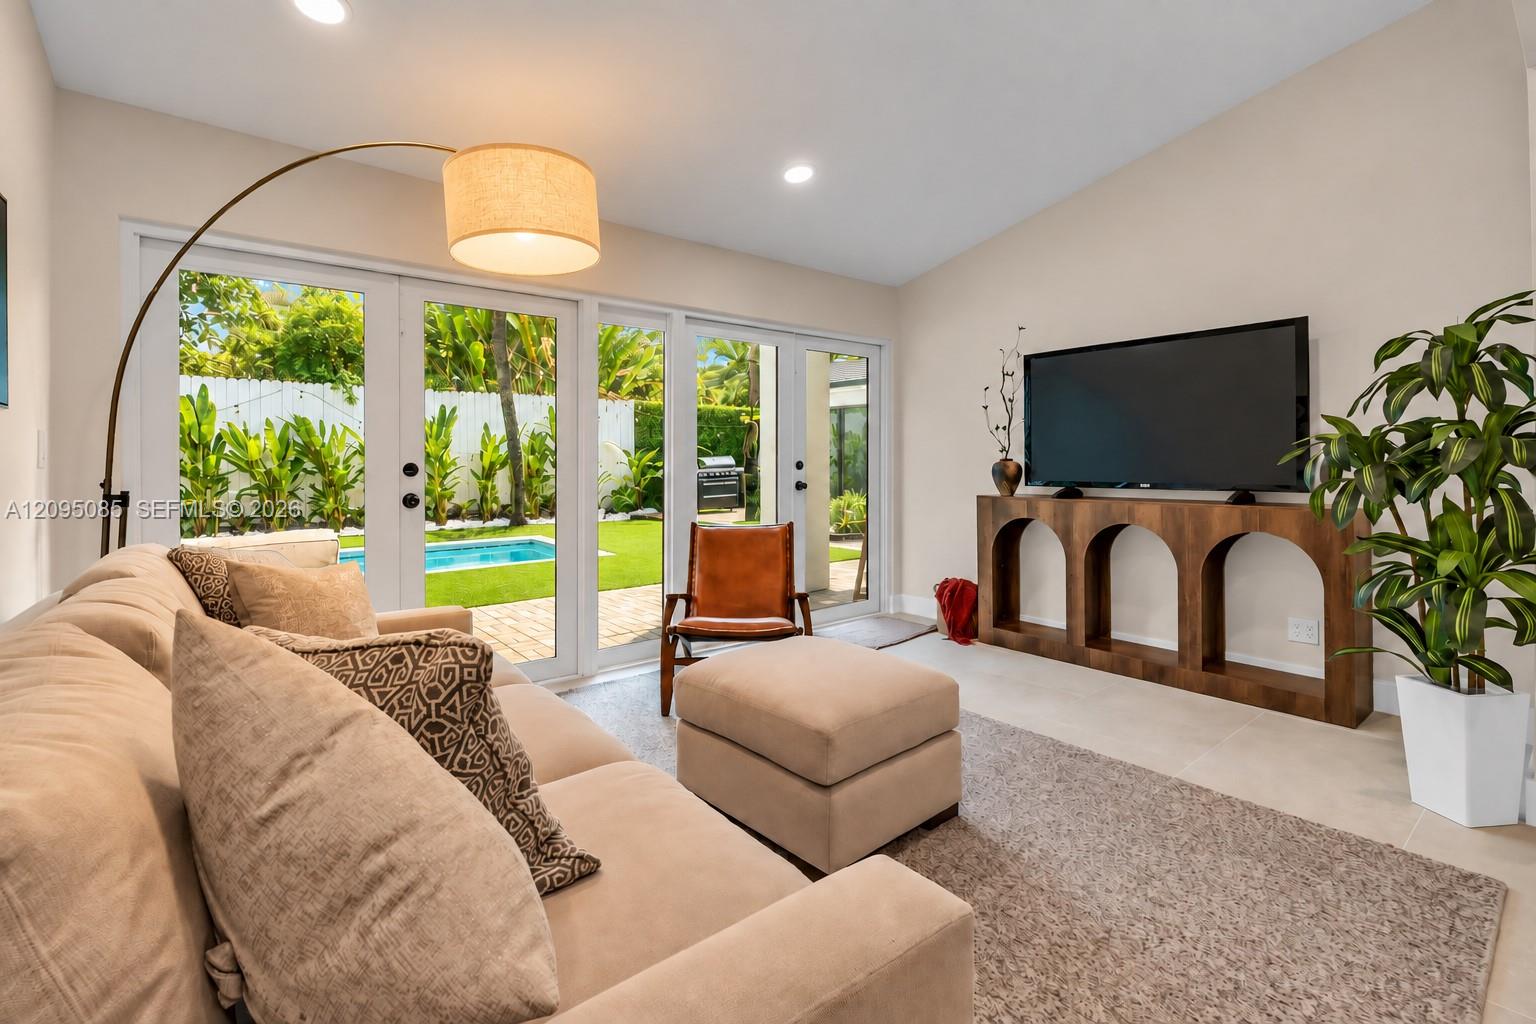
Furnished living room with a beige sectional and glass doors overlooking a backyard pool.
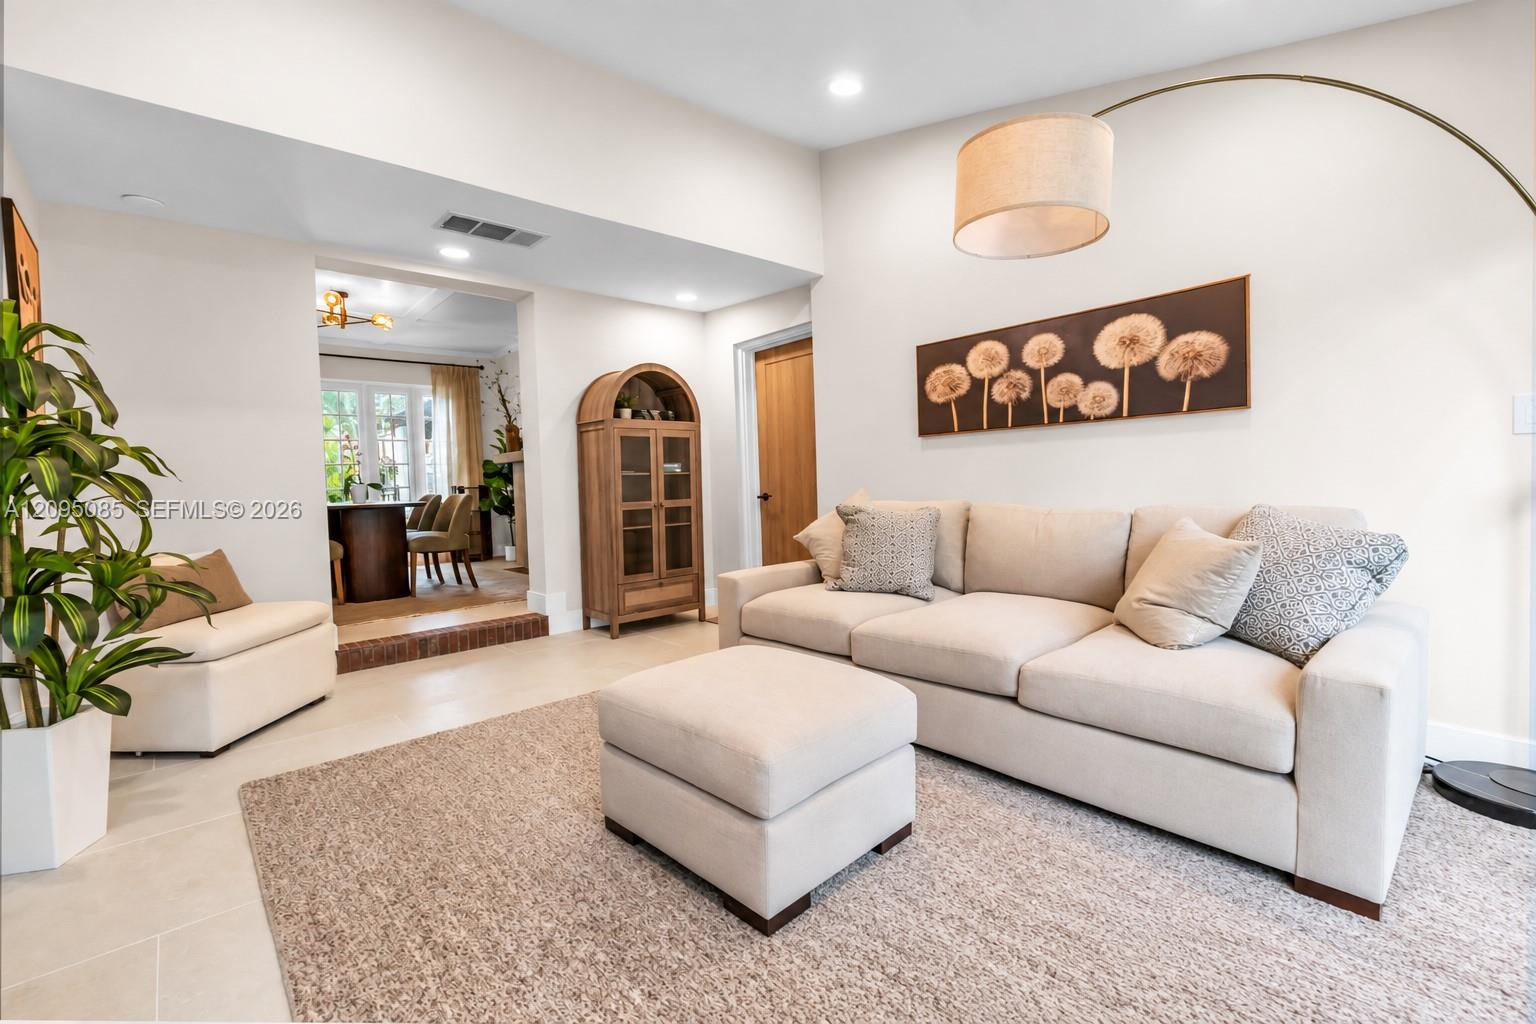
Furnished living room with a cream sectional, patterned rug, and arched wooden display cabinet.
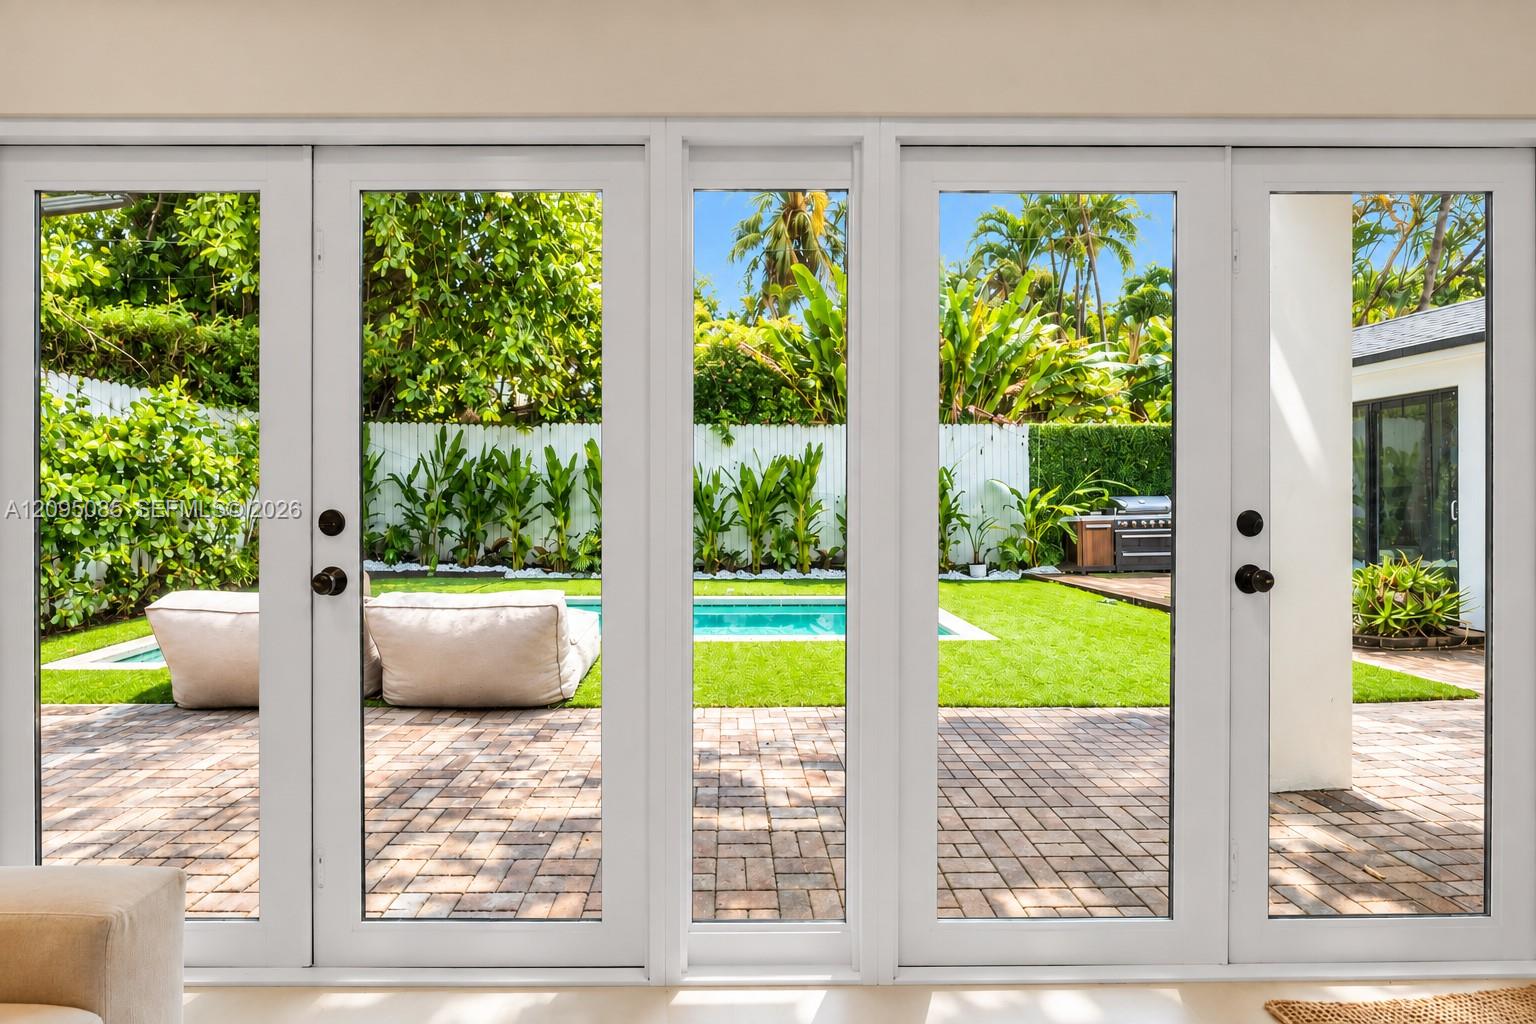
Glass doors open to a tropical backyard with a pool, paver patio, and outdoor grill.
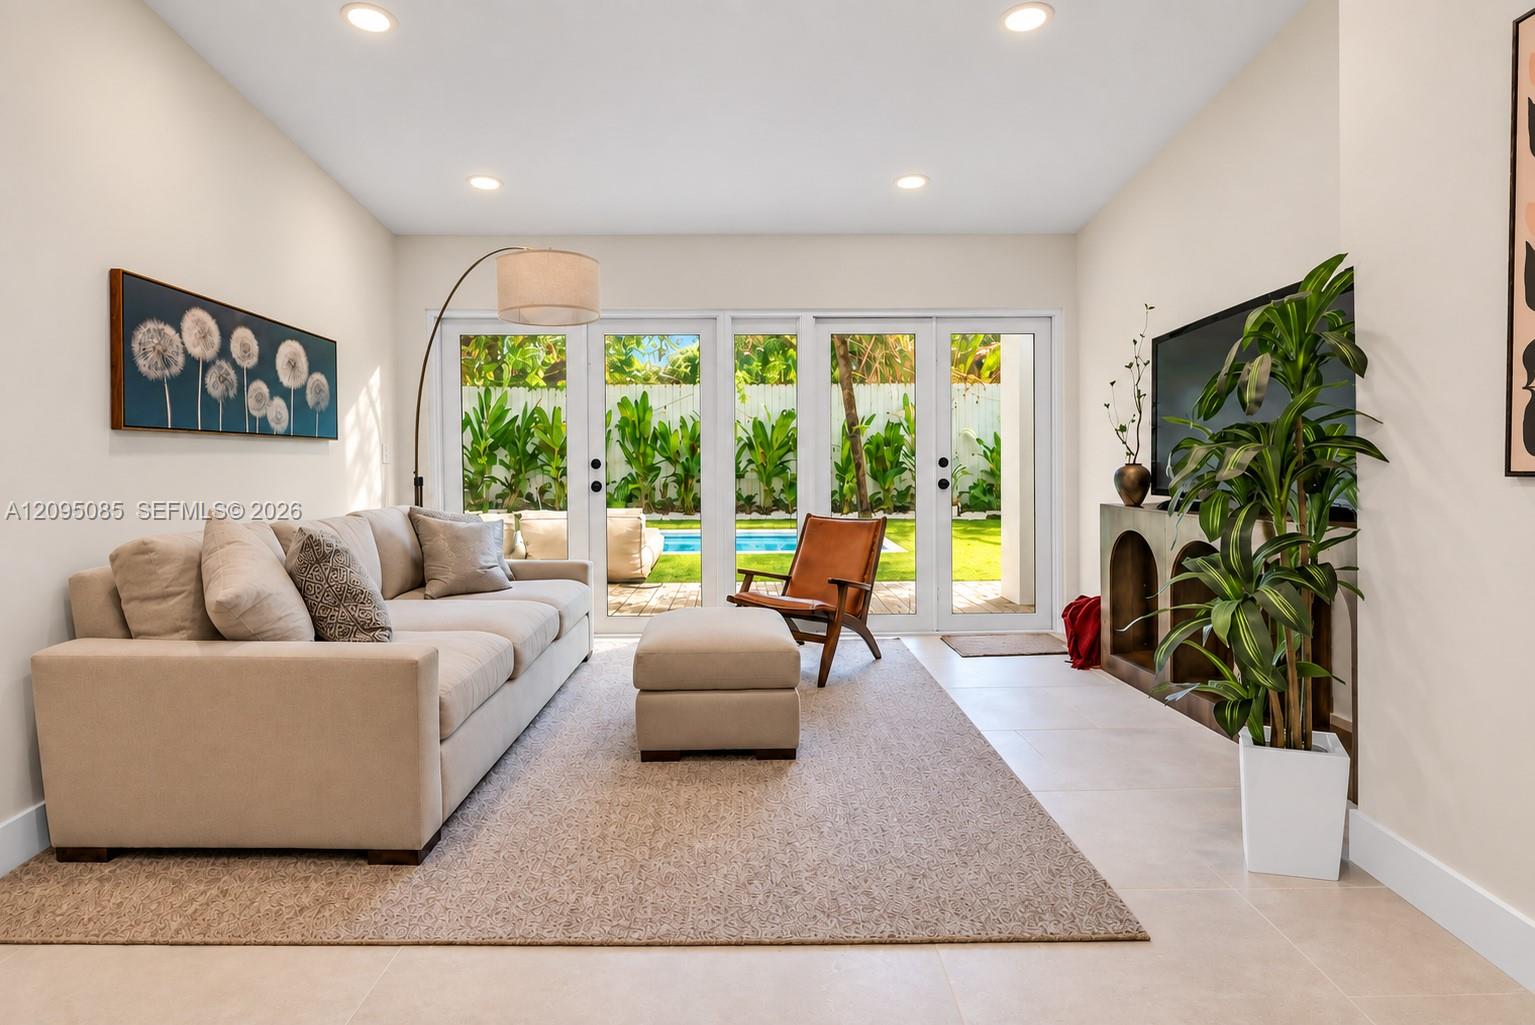
Living room with neutral sectional and glass doors opening to a leafy yard and pool.
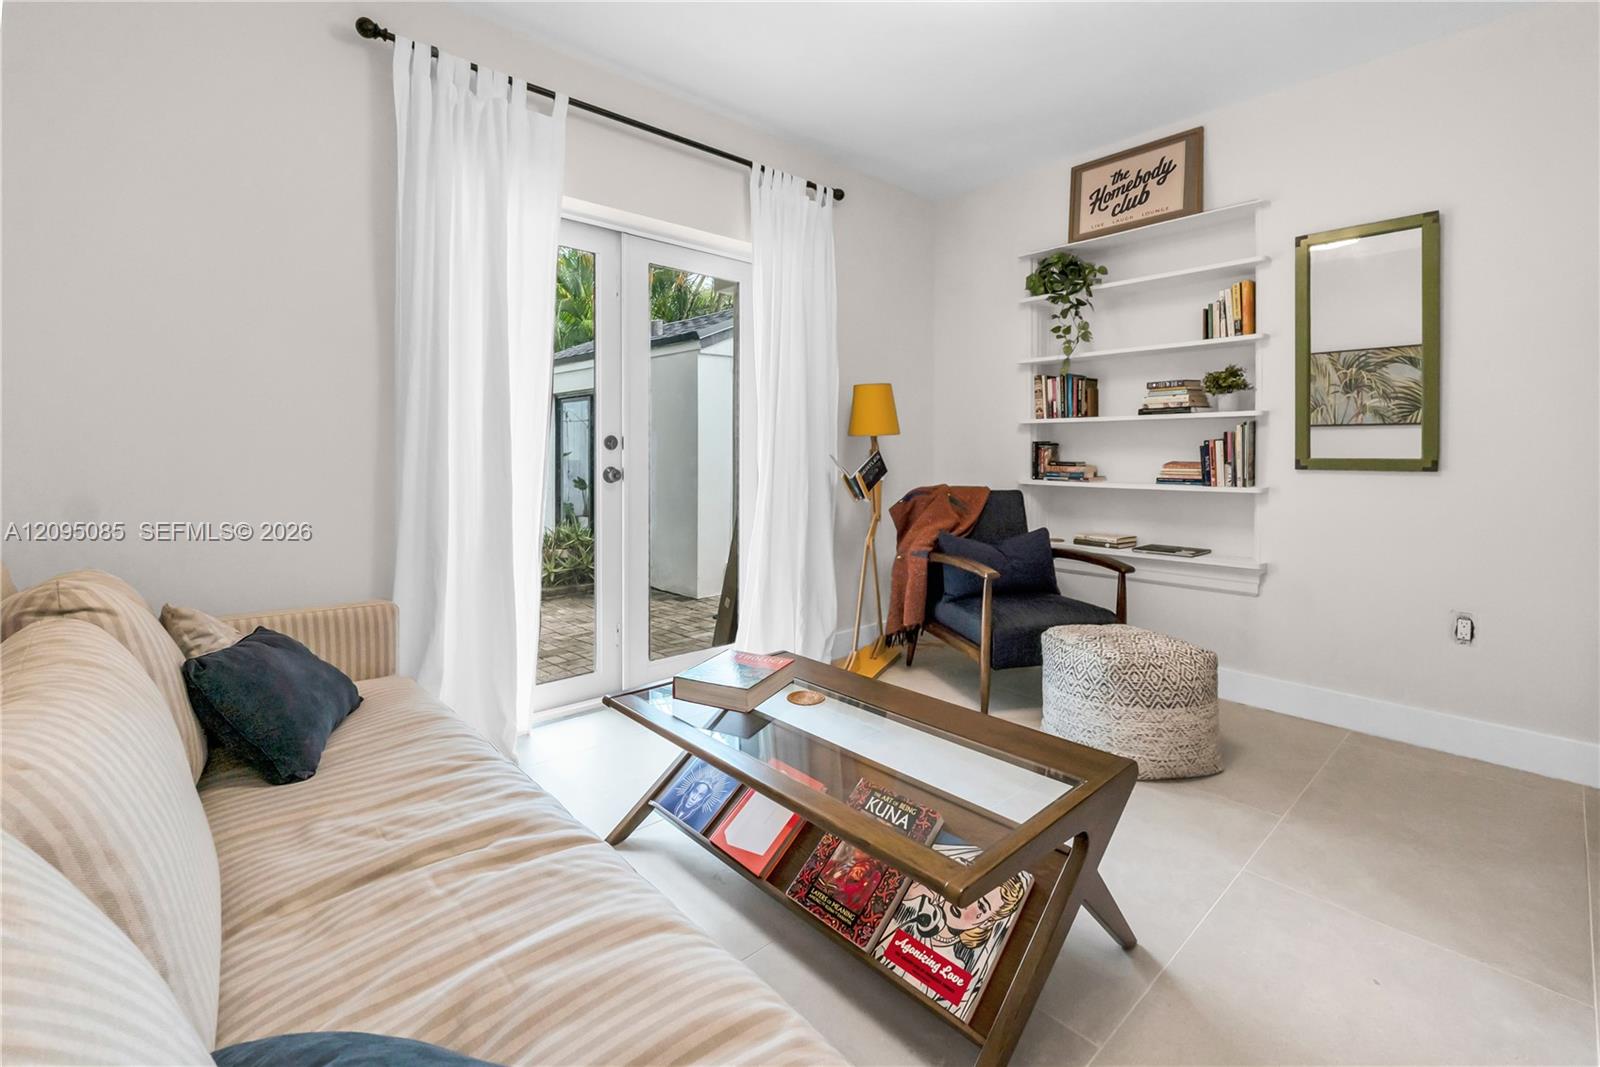
Living room with a striped sofa, glass coffee table, and glass doors opening to a paved patio.
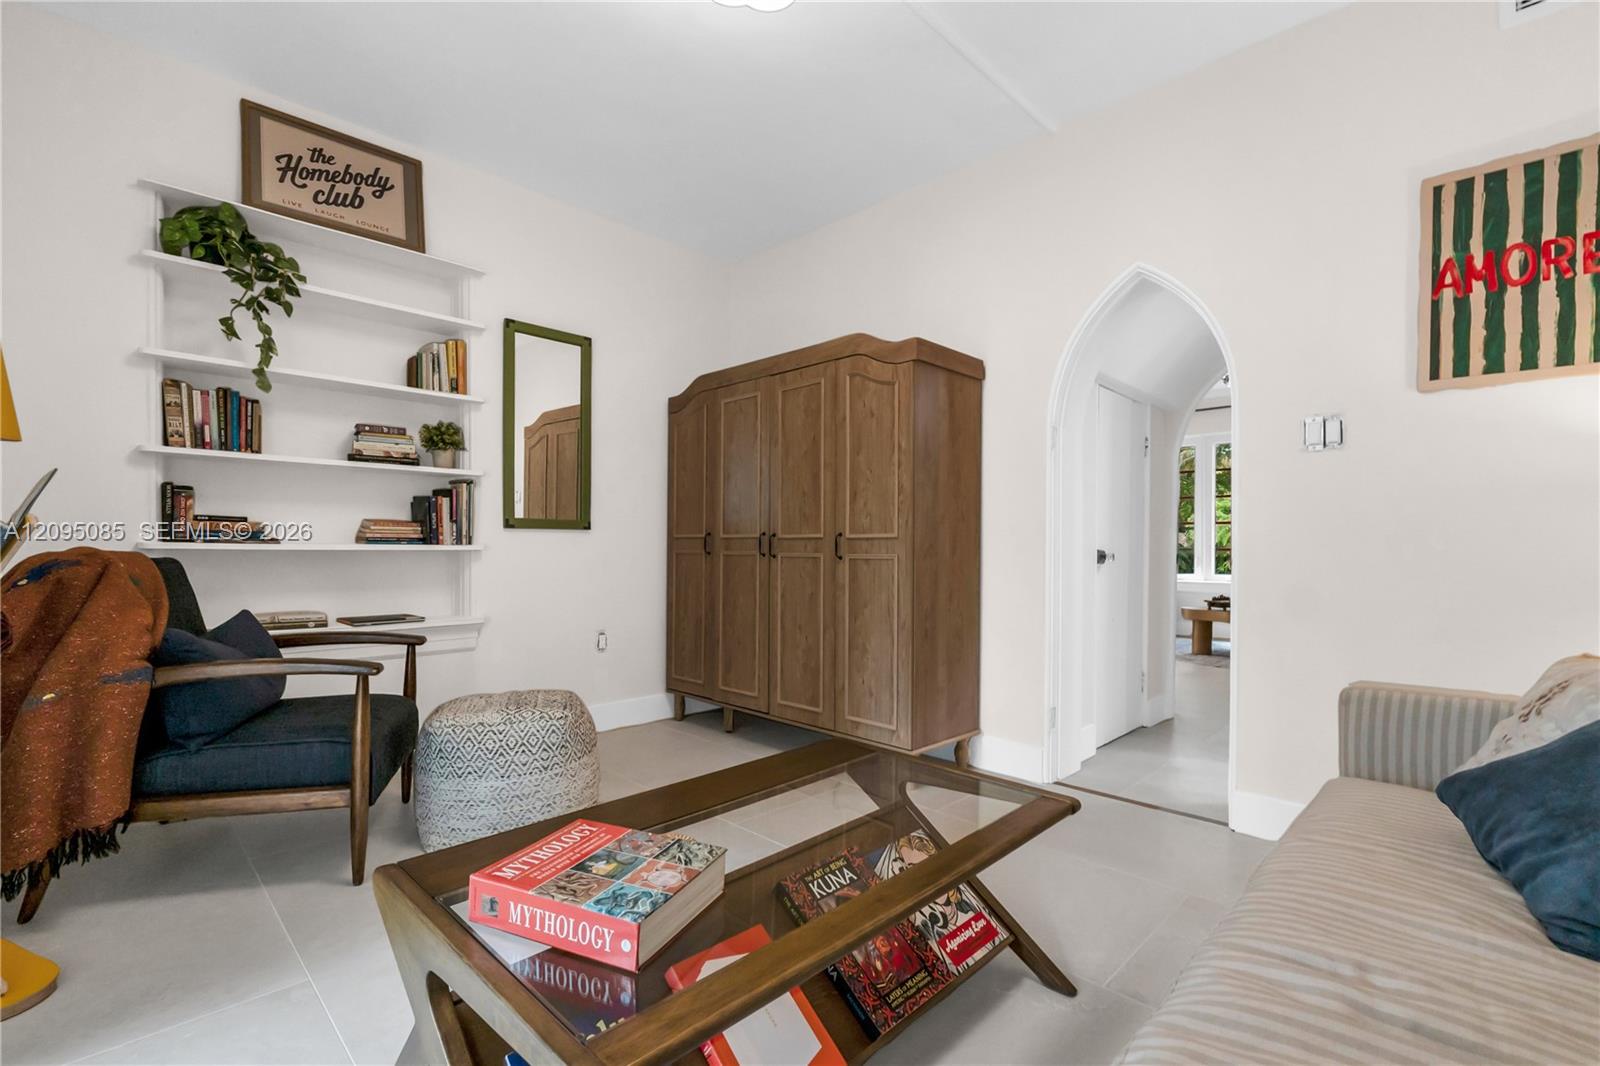
Living room with a wooden glass-top coffee table, built-in shelves, and an arched doorway.
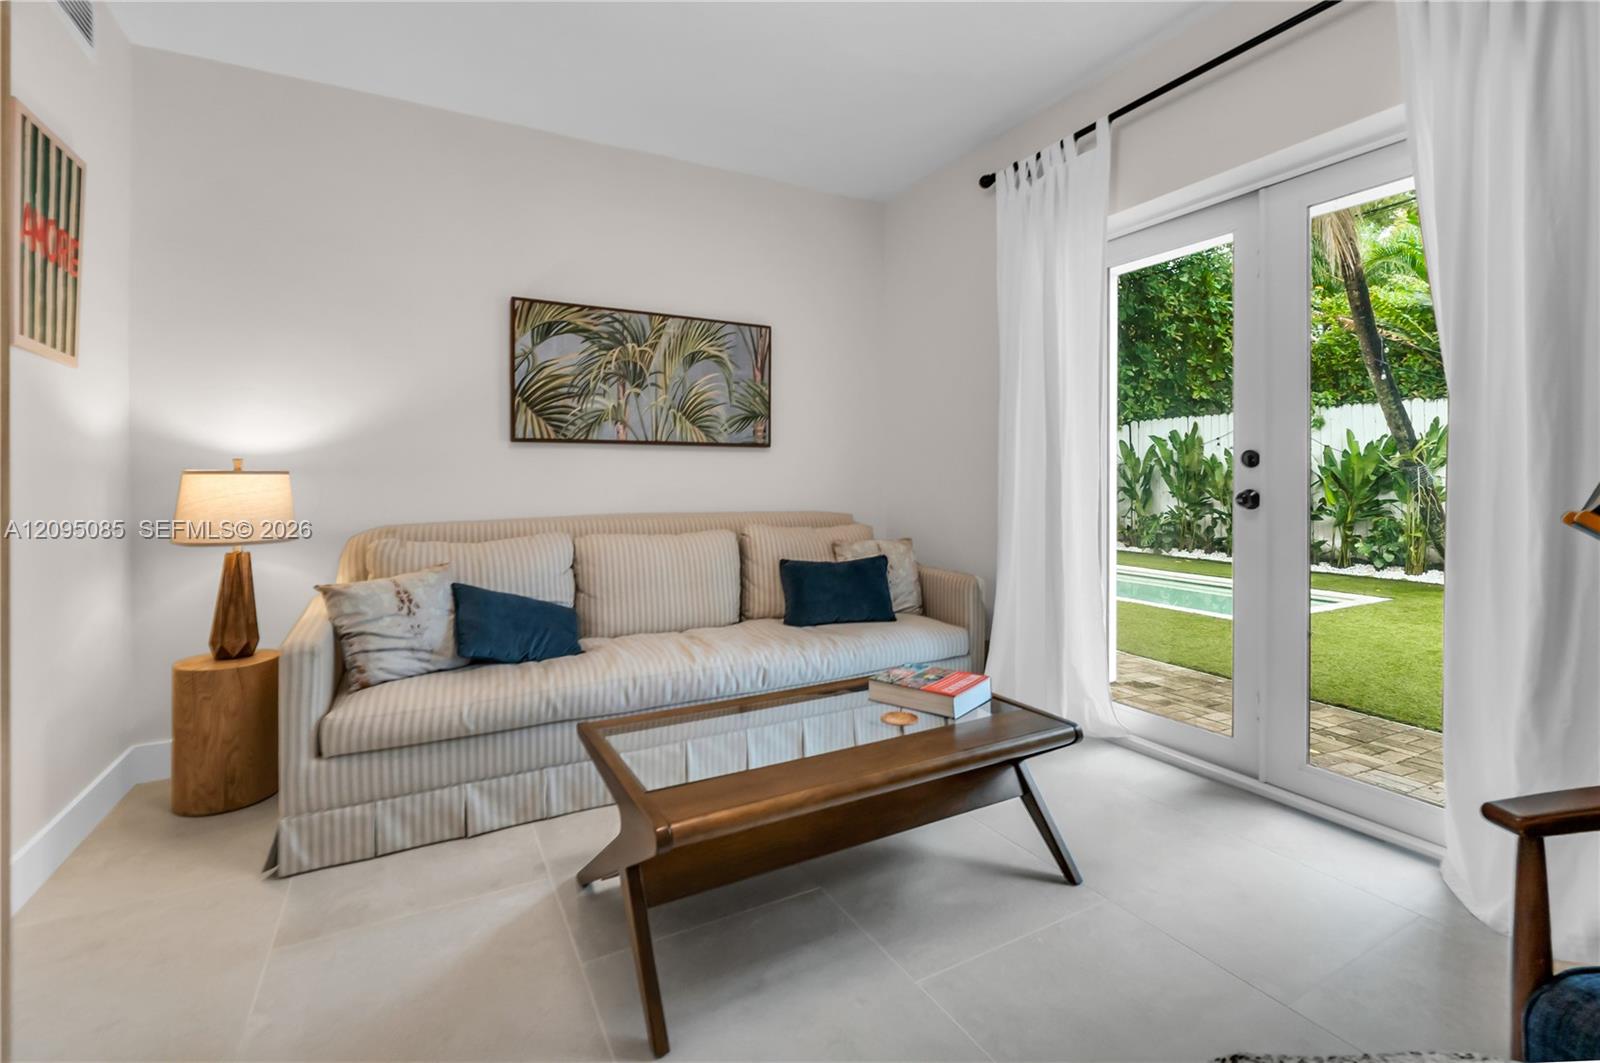
Furnished living room with a striped sofa and glass doors overlooking a tropical garden.
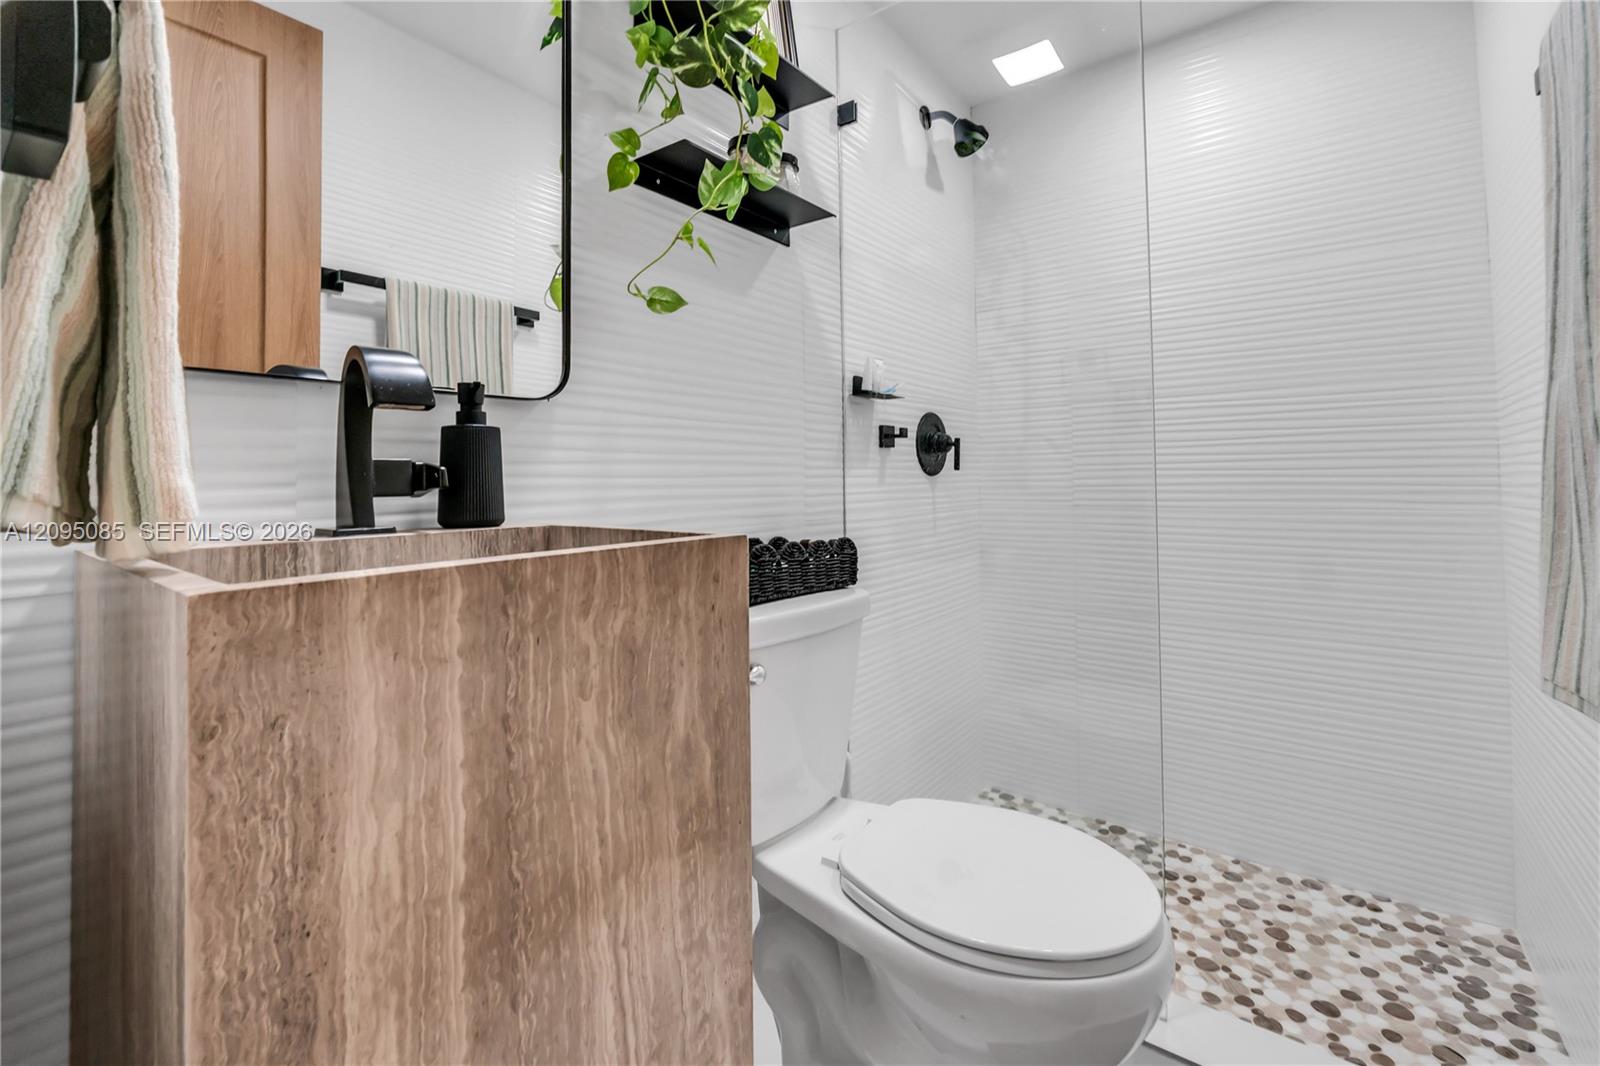
Modern bathroom with a wood-look vanity, glass shower, white textured tile, and pebble floor.
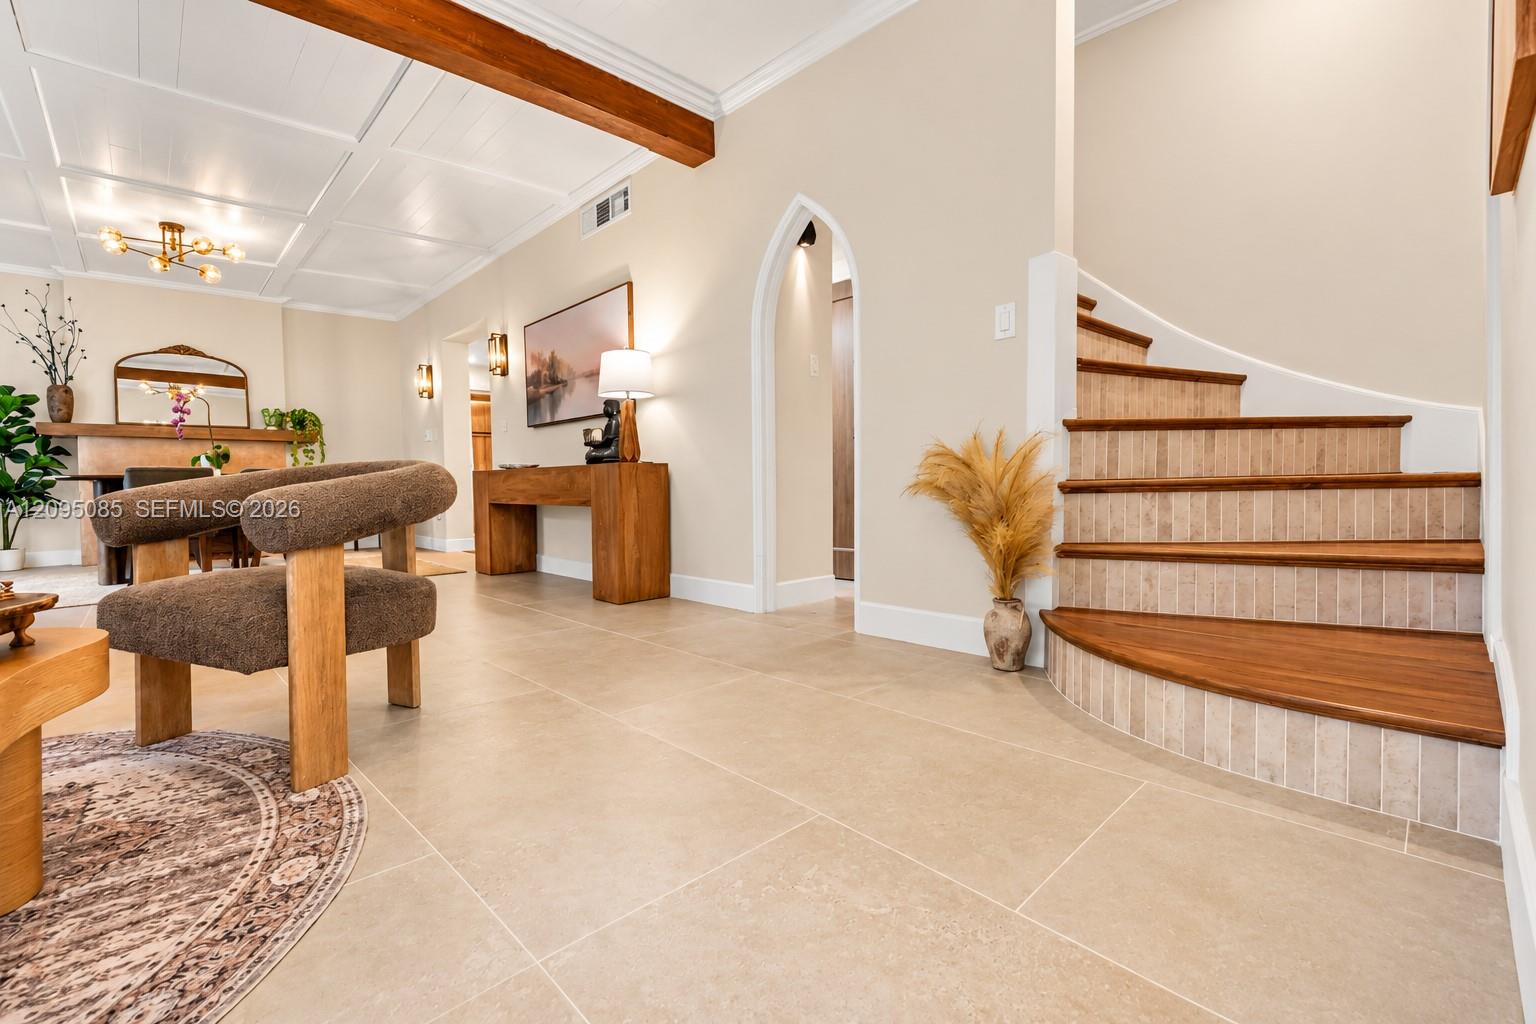
Foyer with a curved wood-trimmed staircase, beige tile floors, and exposed ceiling beams.
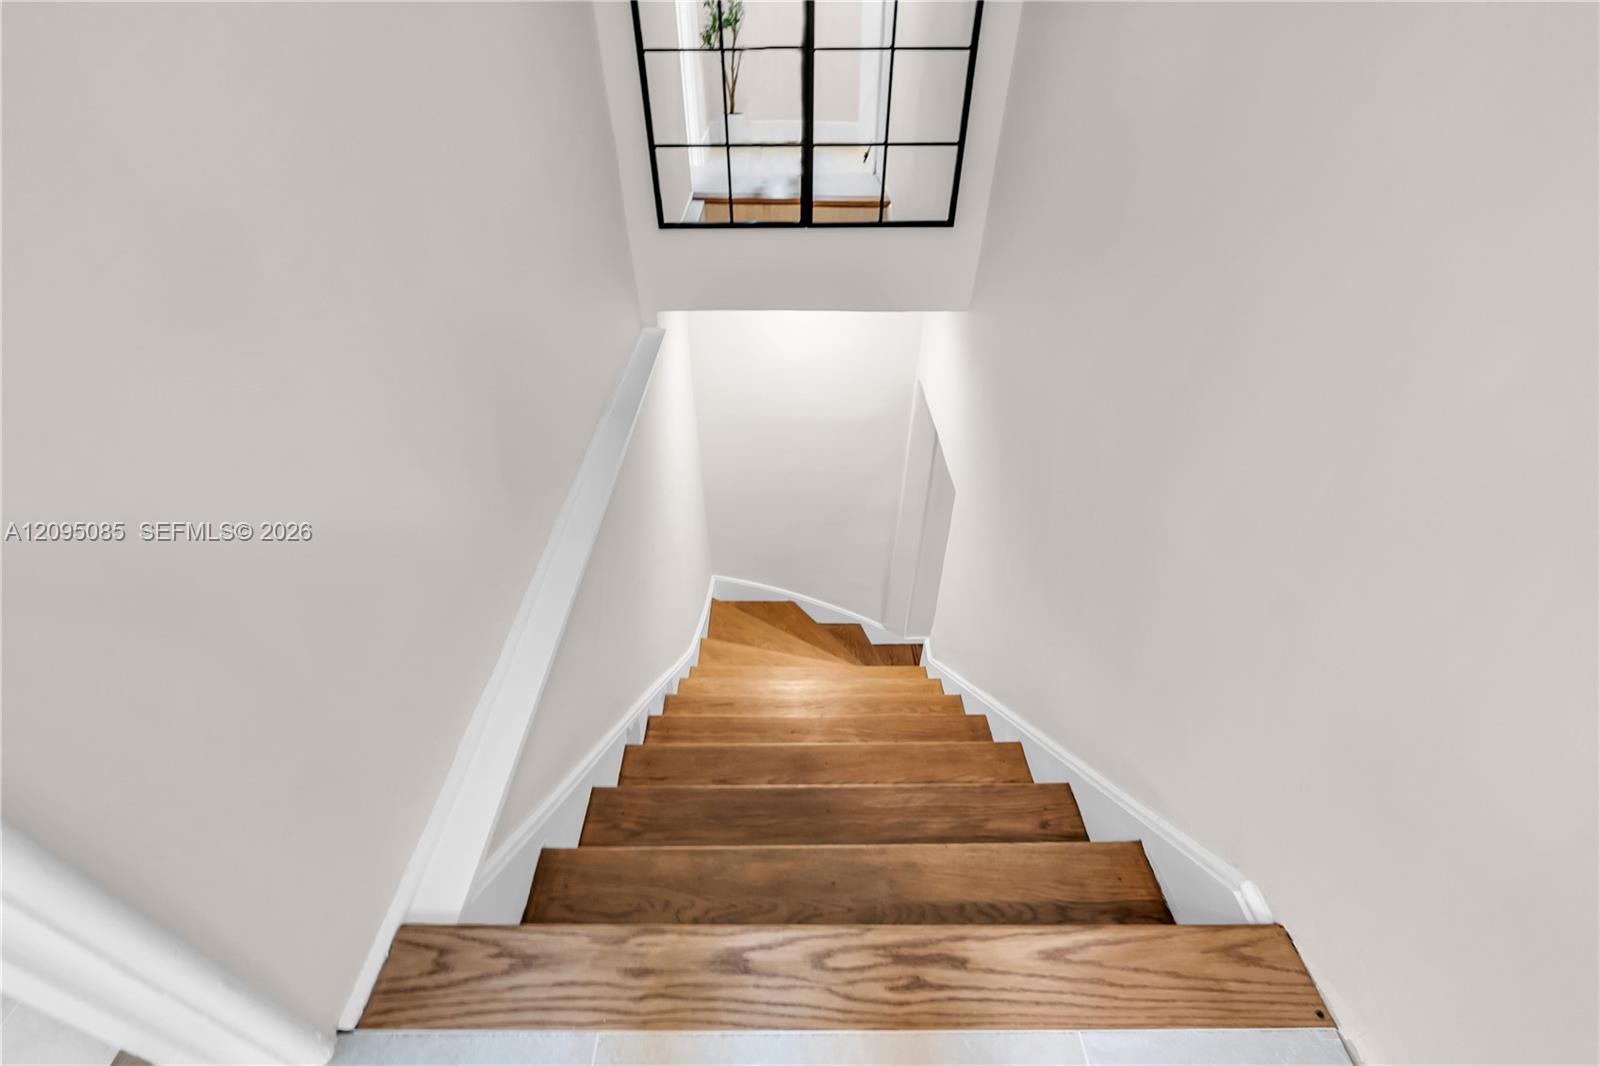
Wooden staircase descending beneath a black-grid glass ceiling panel.
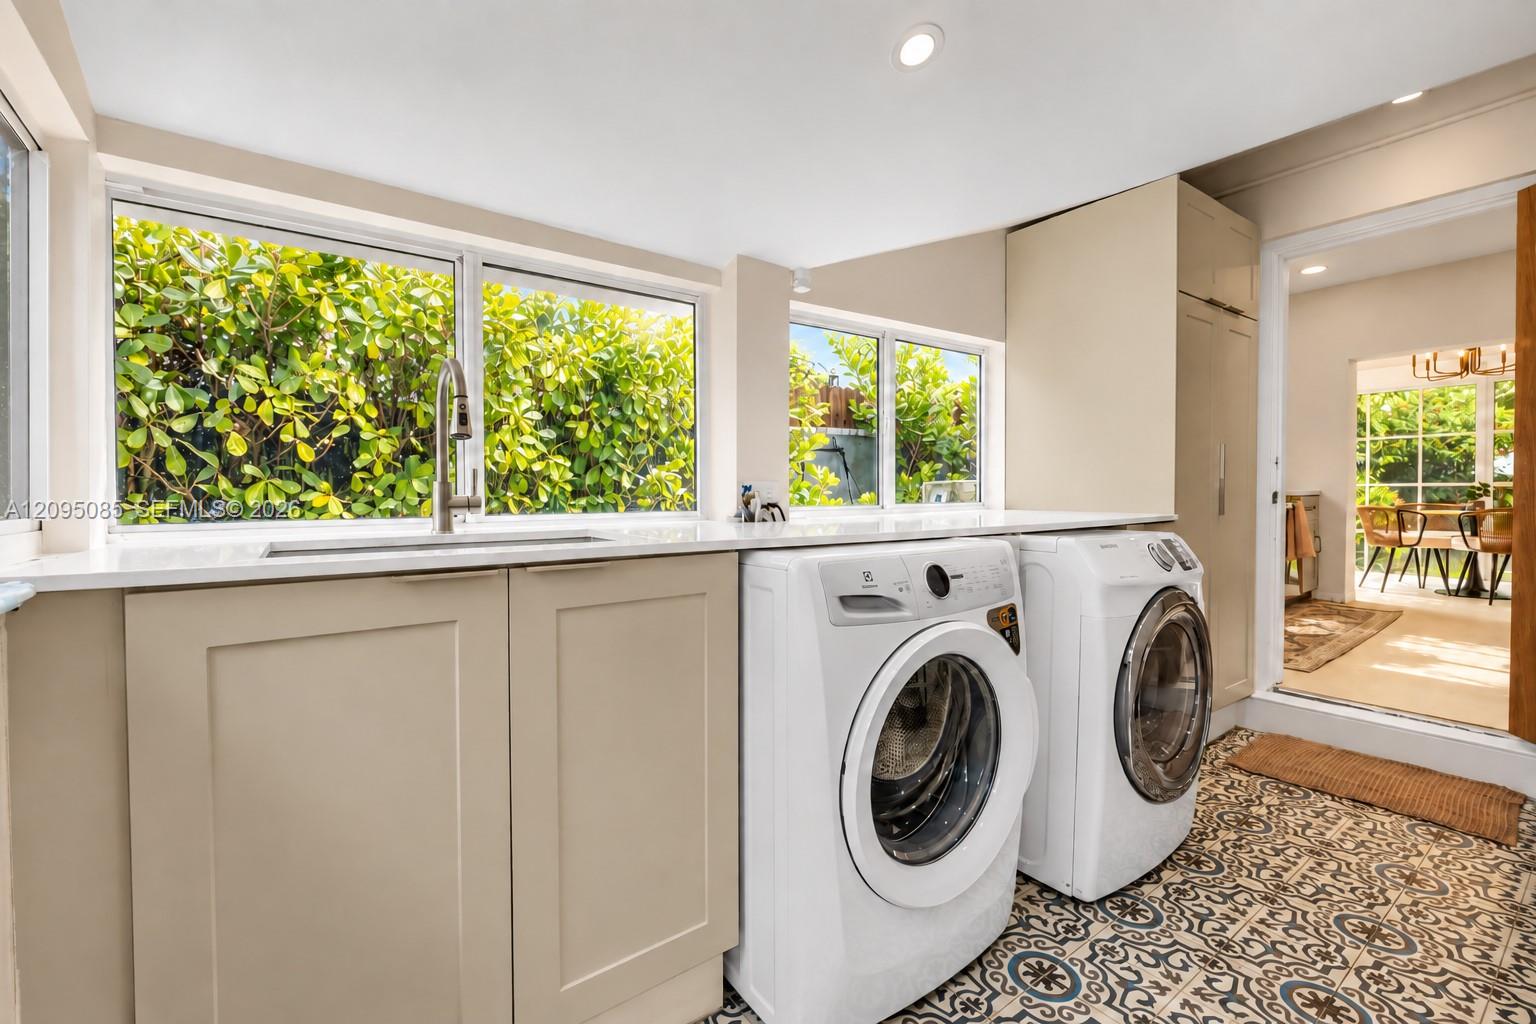
Laundry room with front-loading washer and dryer, long counter, patterned tile, and windows facing greenery.
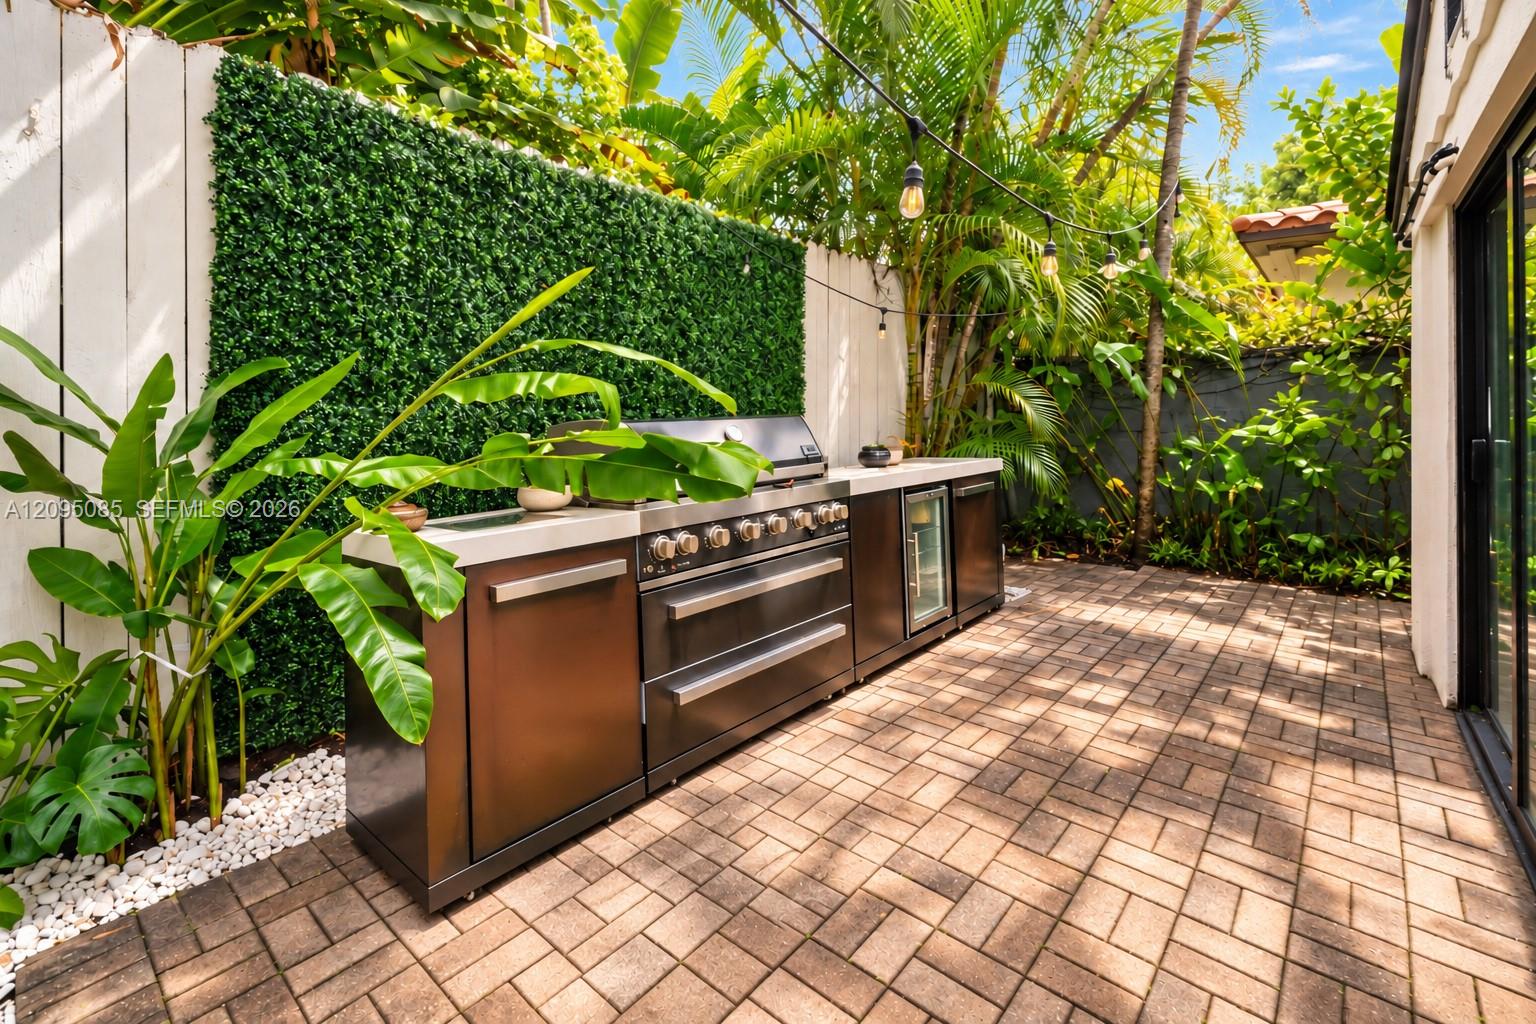
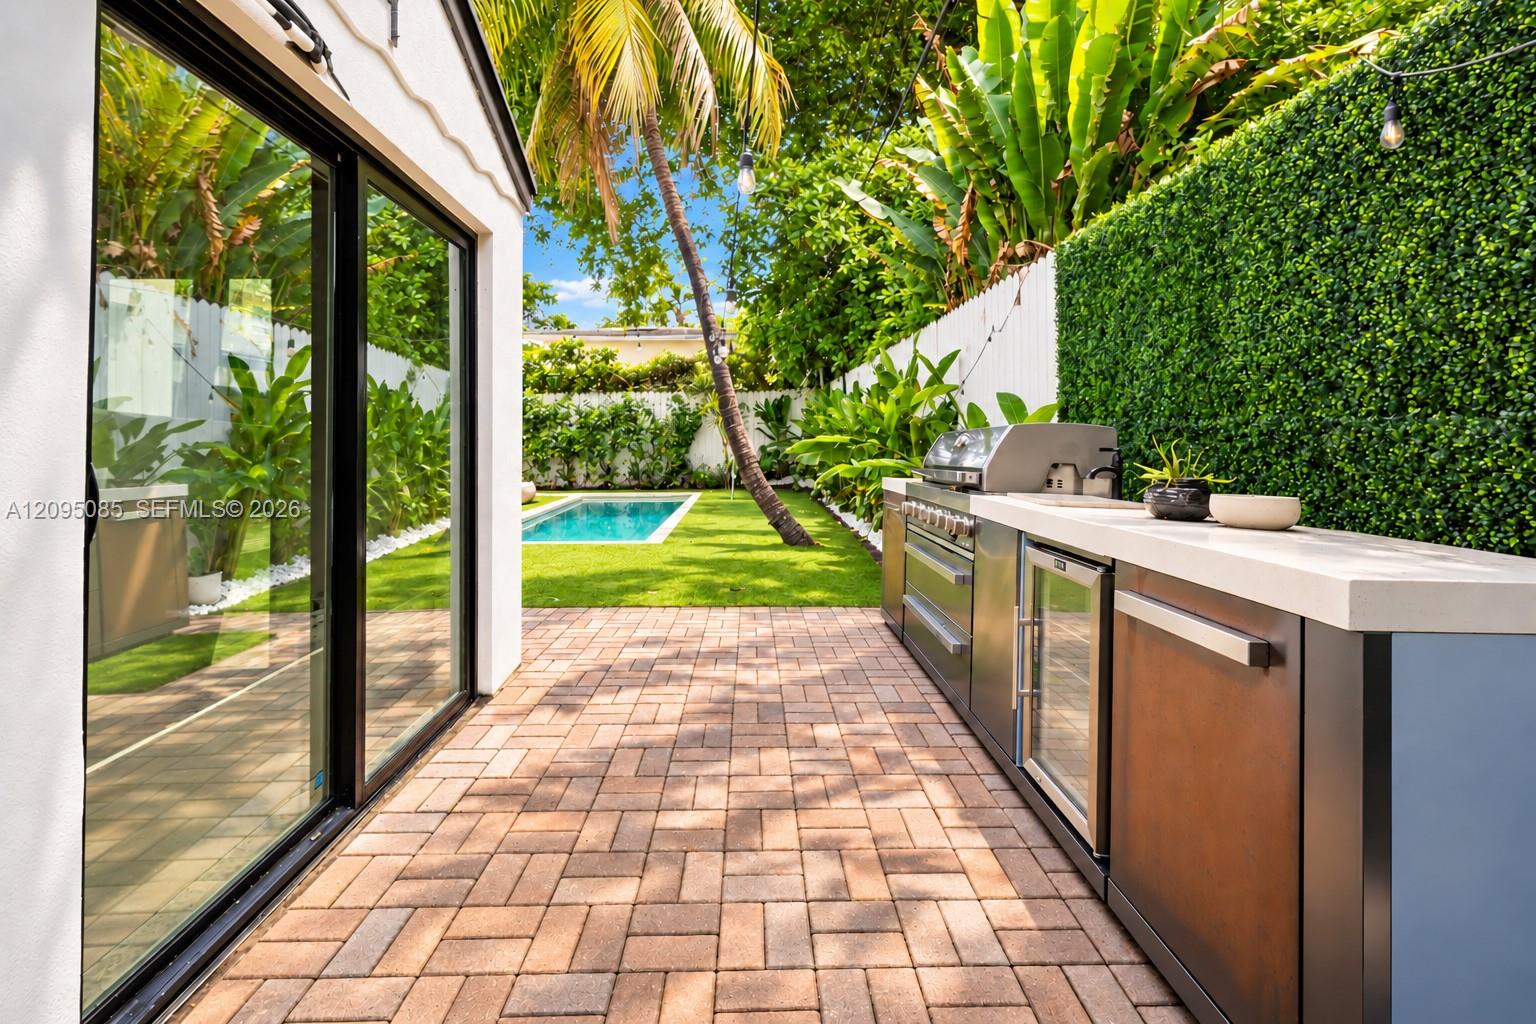
Outdoor kitchen with a stainless steel grill, brick pavers, tropical plants, and a green living wall.
Outdoor kitchen and paved patio beside a small pool, enclosed by tropical landscaping.
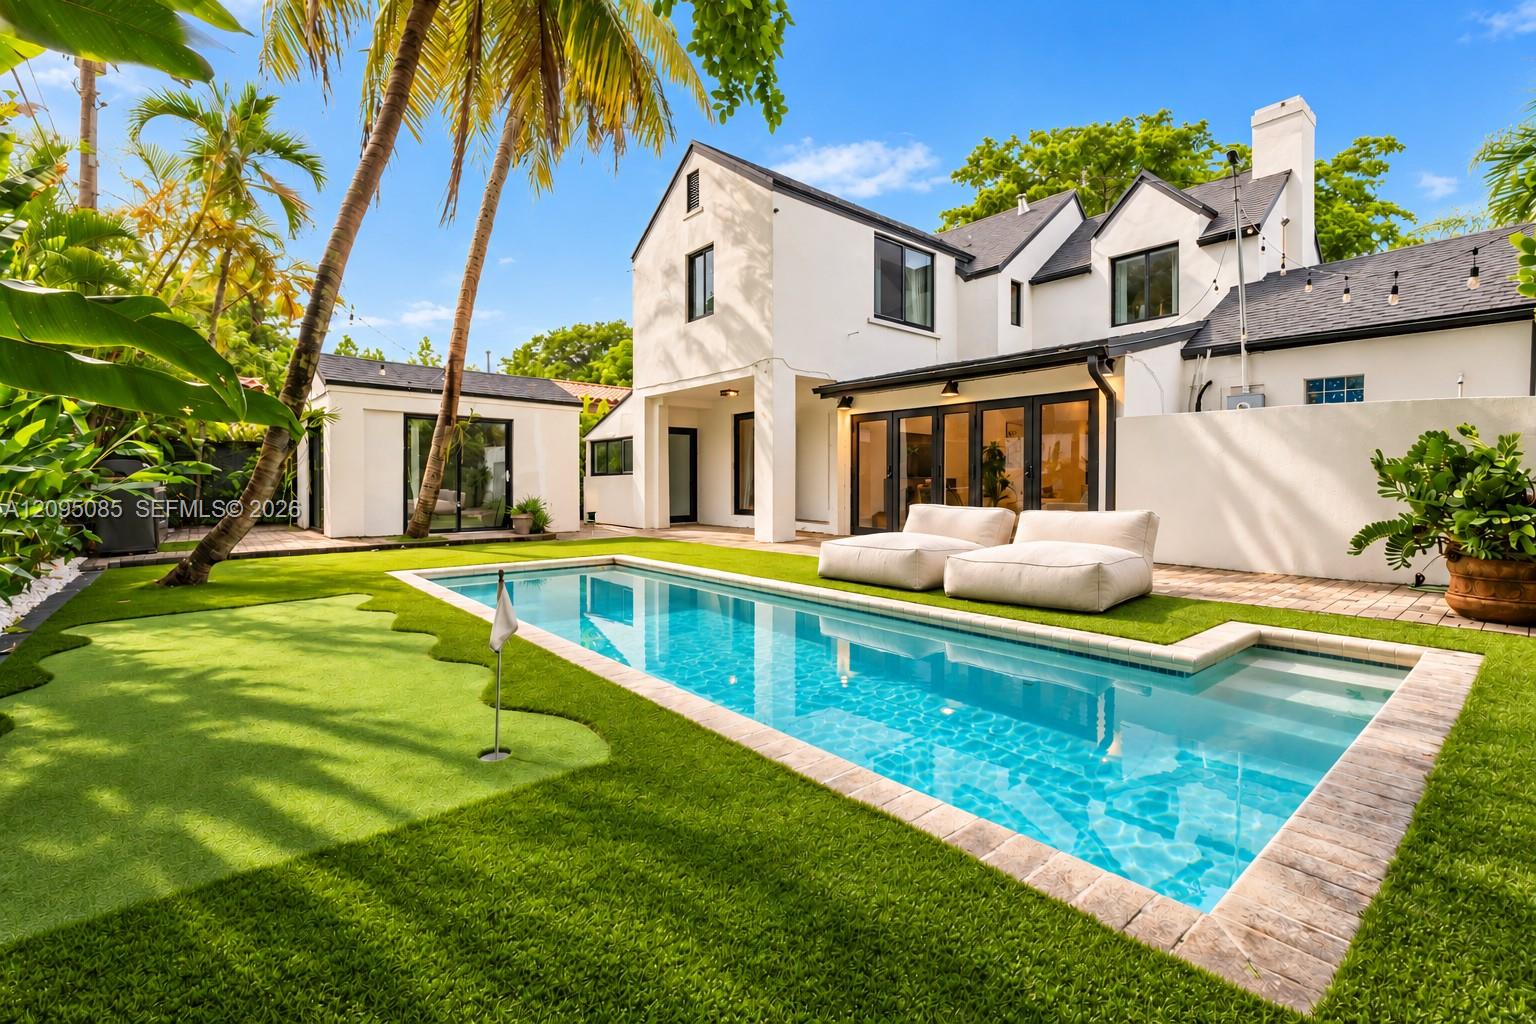
White two-story home behind a swimming pool, with tropical palms, green lawn, and cushioned seating.
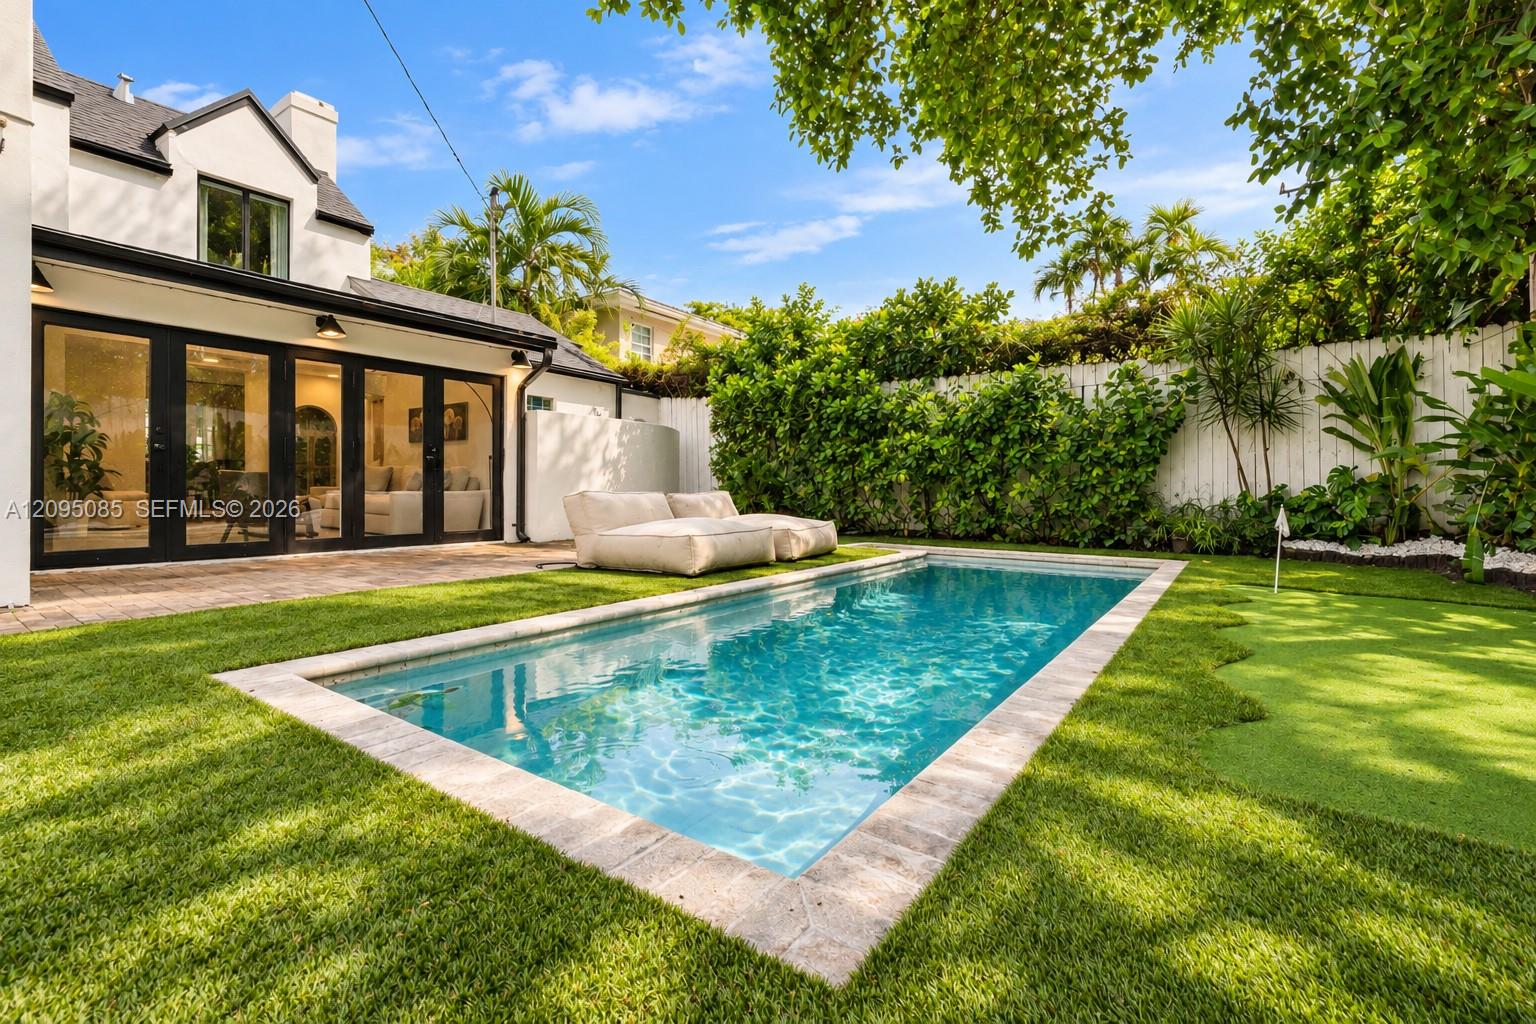
Backyard swimming pool beside a white house, with black-framed glass doors and tropical landscaping.
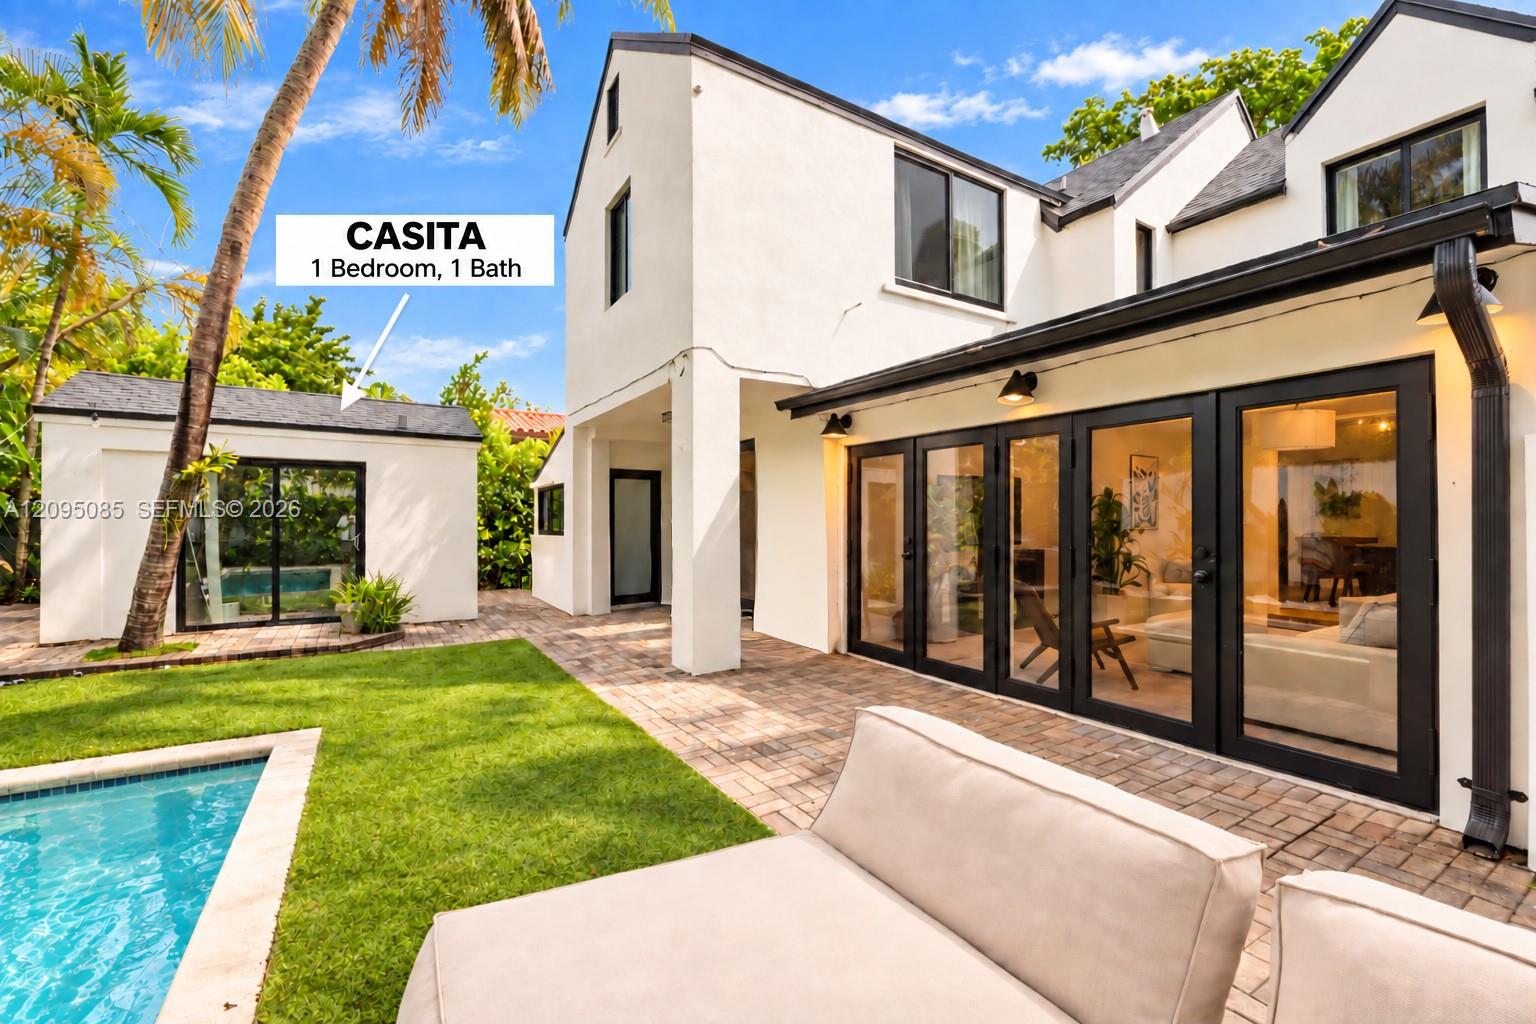
Modern home’s backyard with a pool, patio, and detached one-bedroom casita.
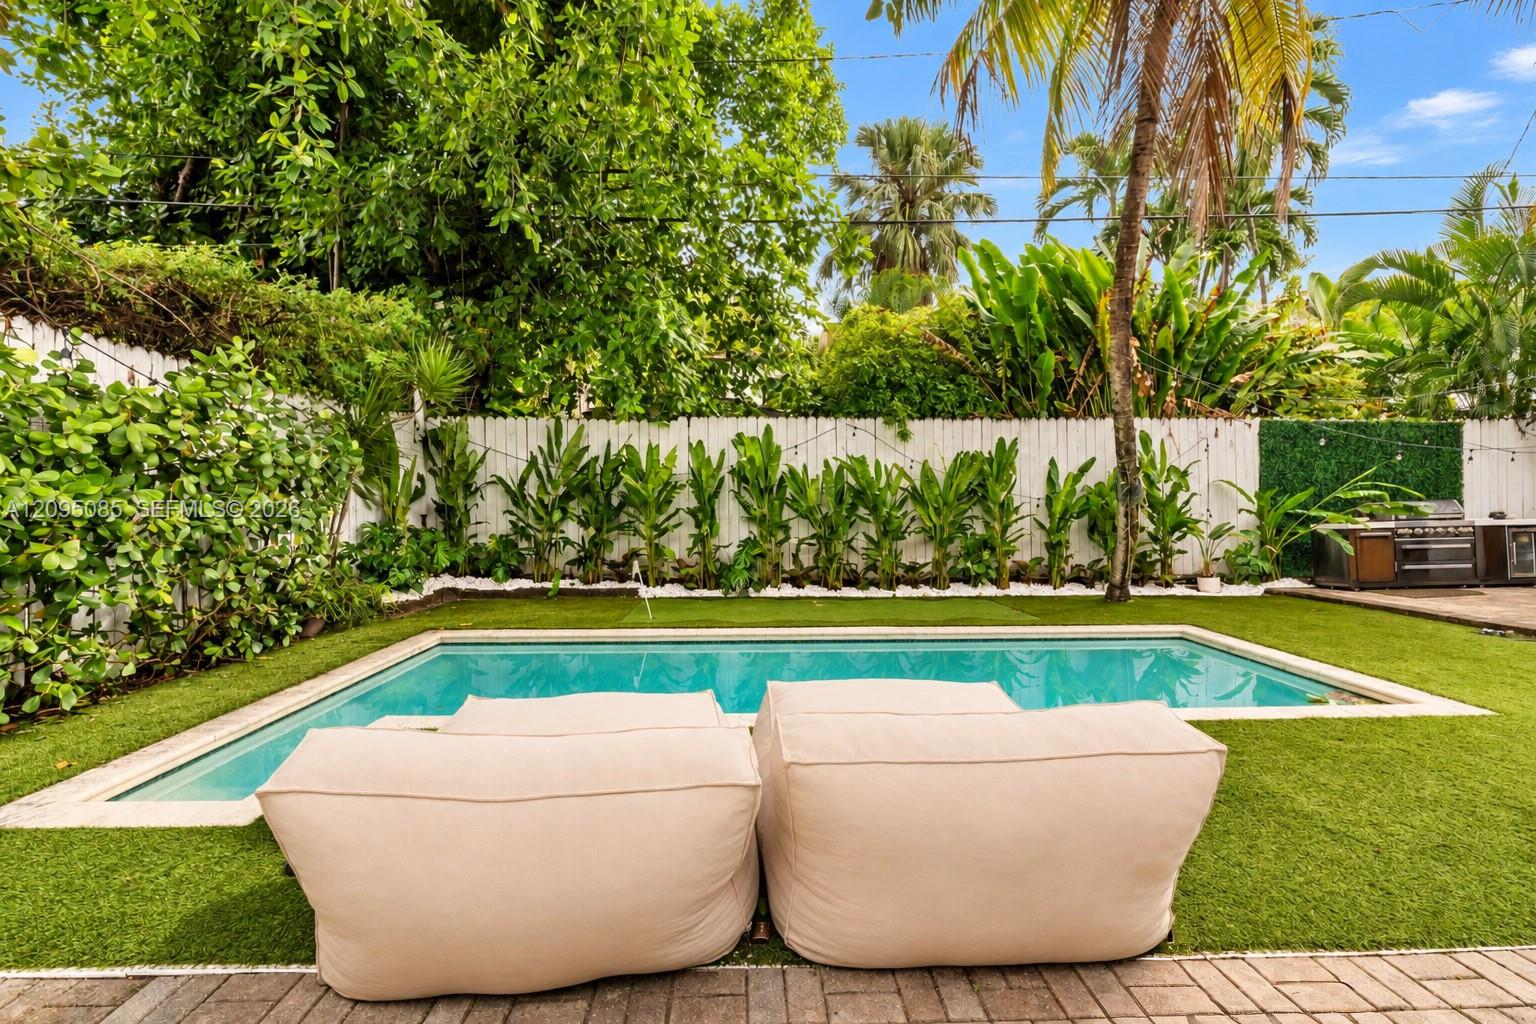
Backyard pool with cushioned lounge seats, tropical plants, white fencing, and an outdoor grill.
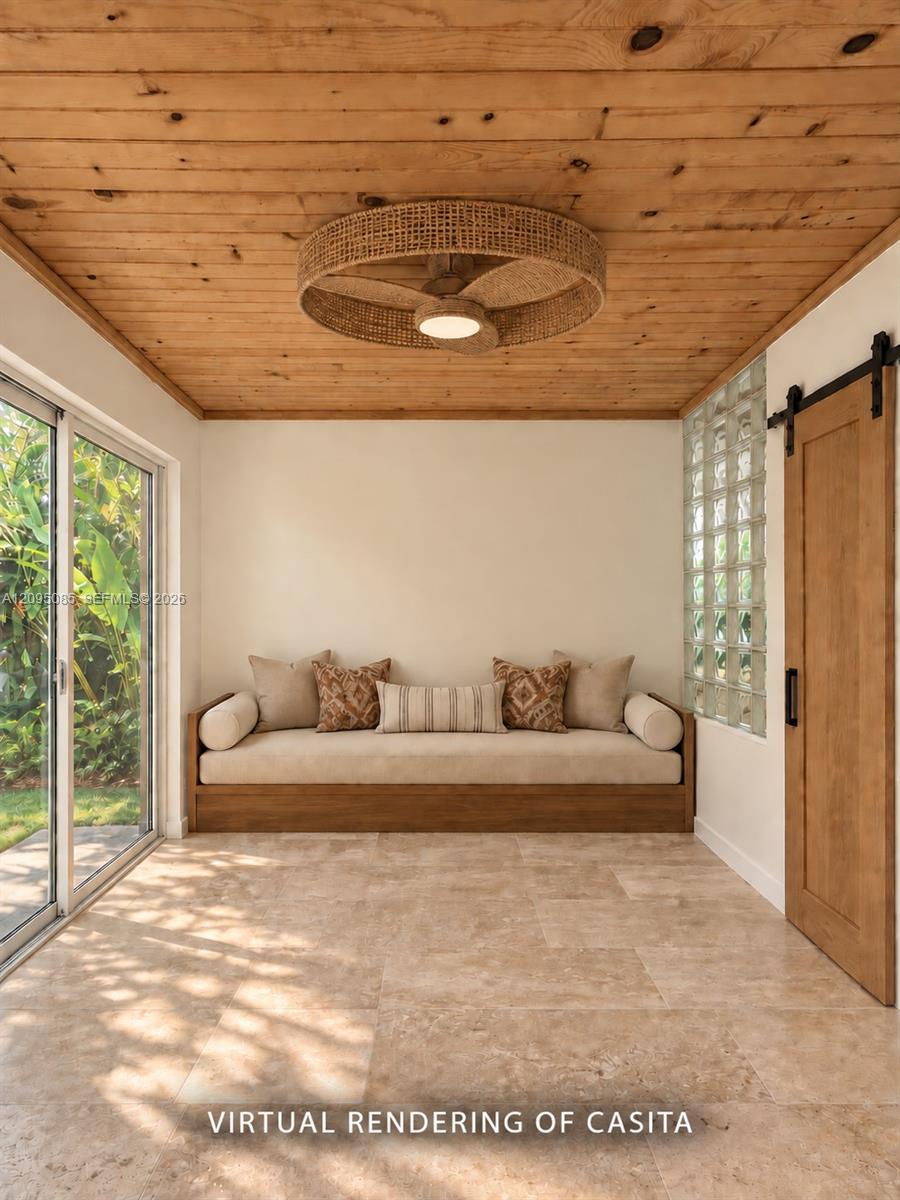
Casita sitting room with built-in sofa, wood ceiling, glass-block window, and sliding doors.
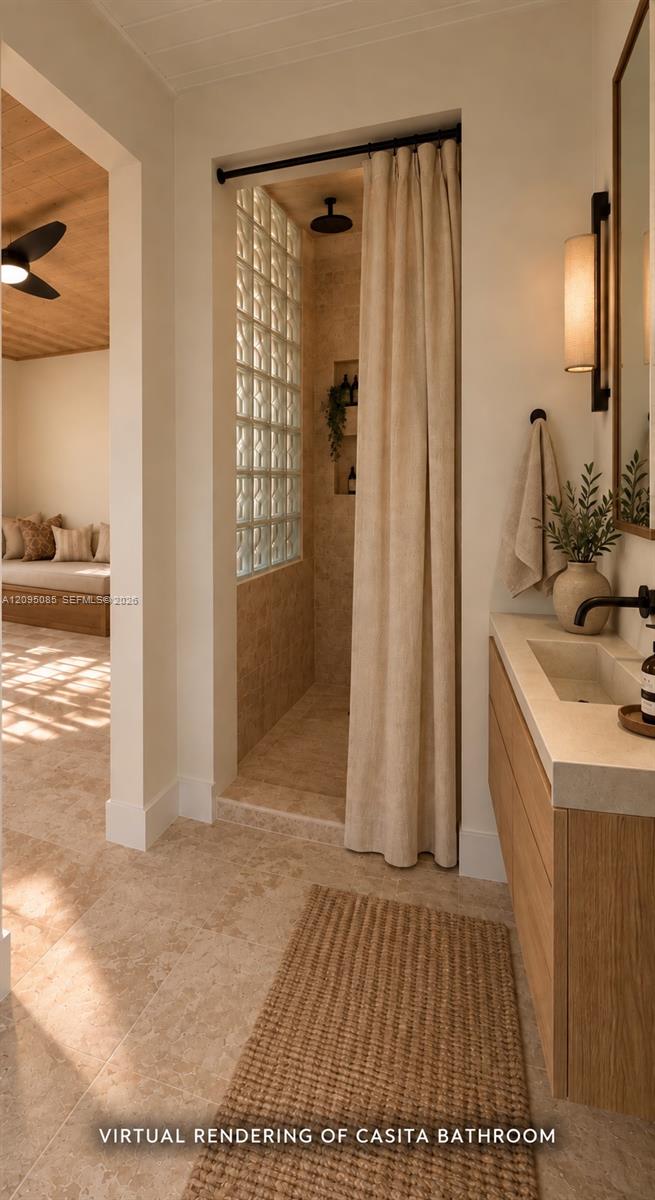
Casita bathroom with a glass-block shower, linen curtain and wood-front vanity.
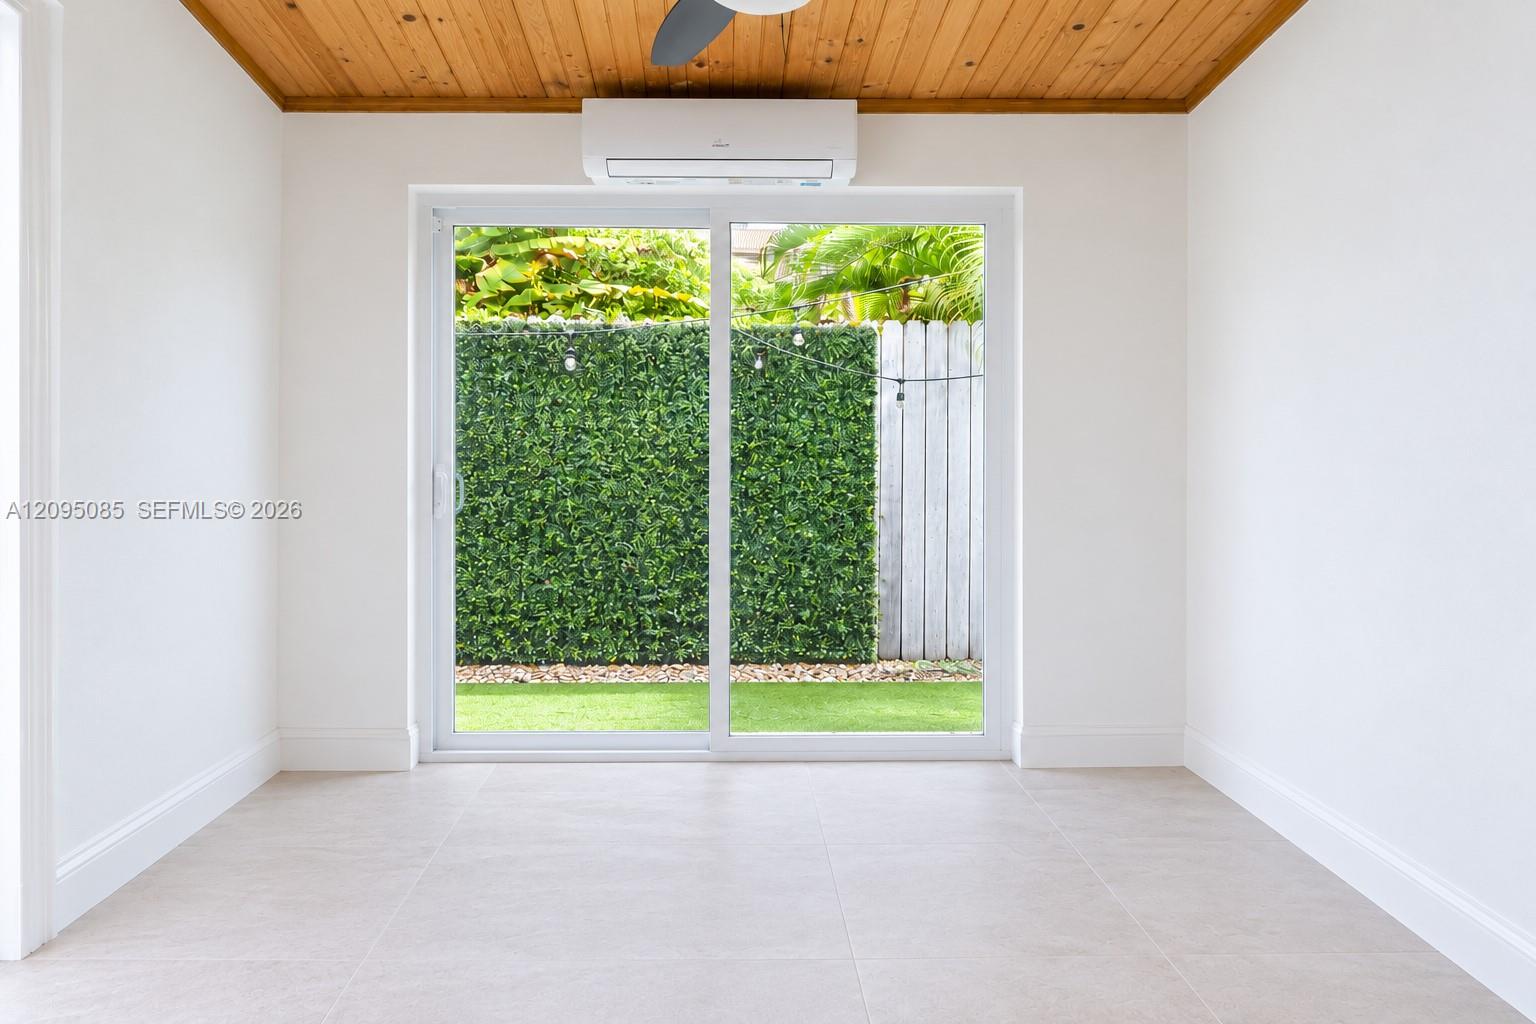
Empty tiled room with a wood-plank ceiling and sliding doors opening onto a hedge-lined lawn.
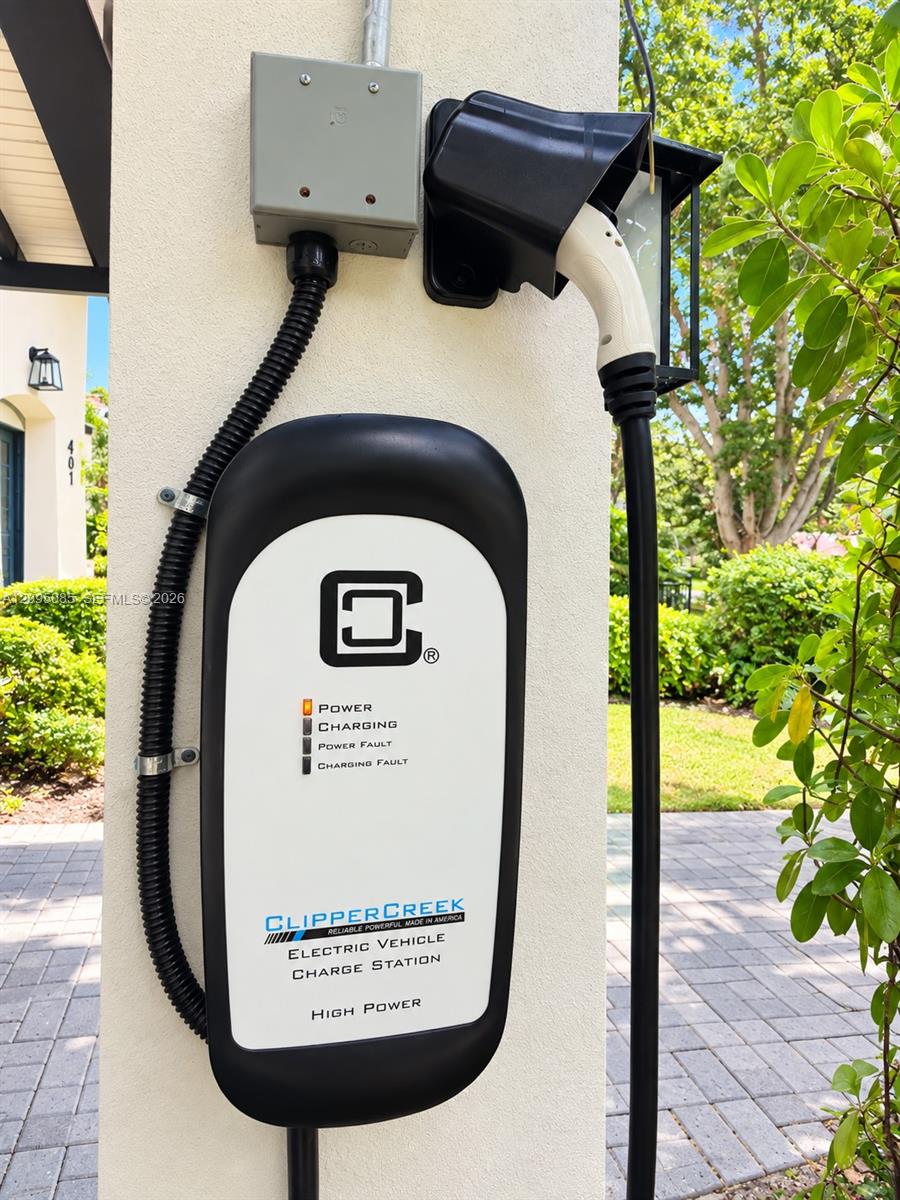
Exterior electric vehicle charger mounted on a stucco column beside a landscaped paved walkway.
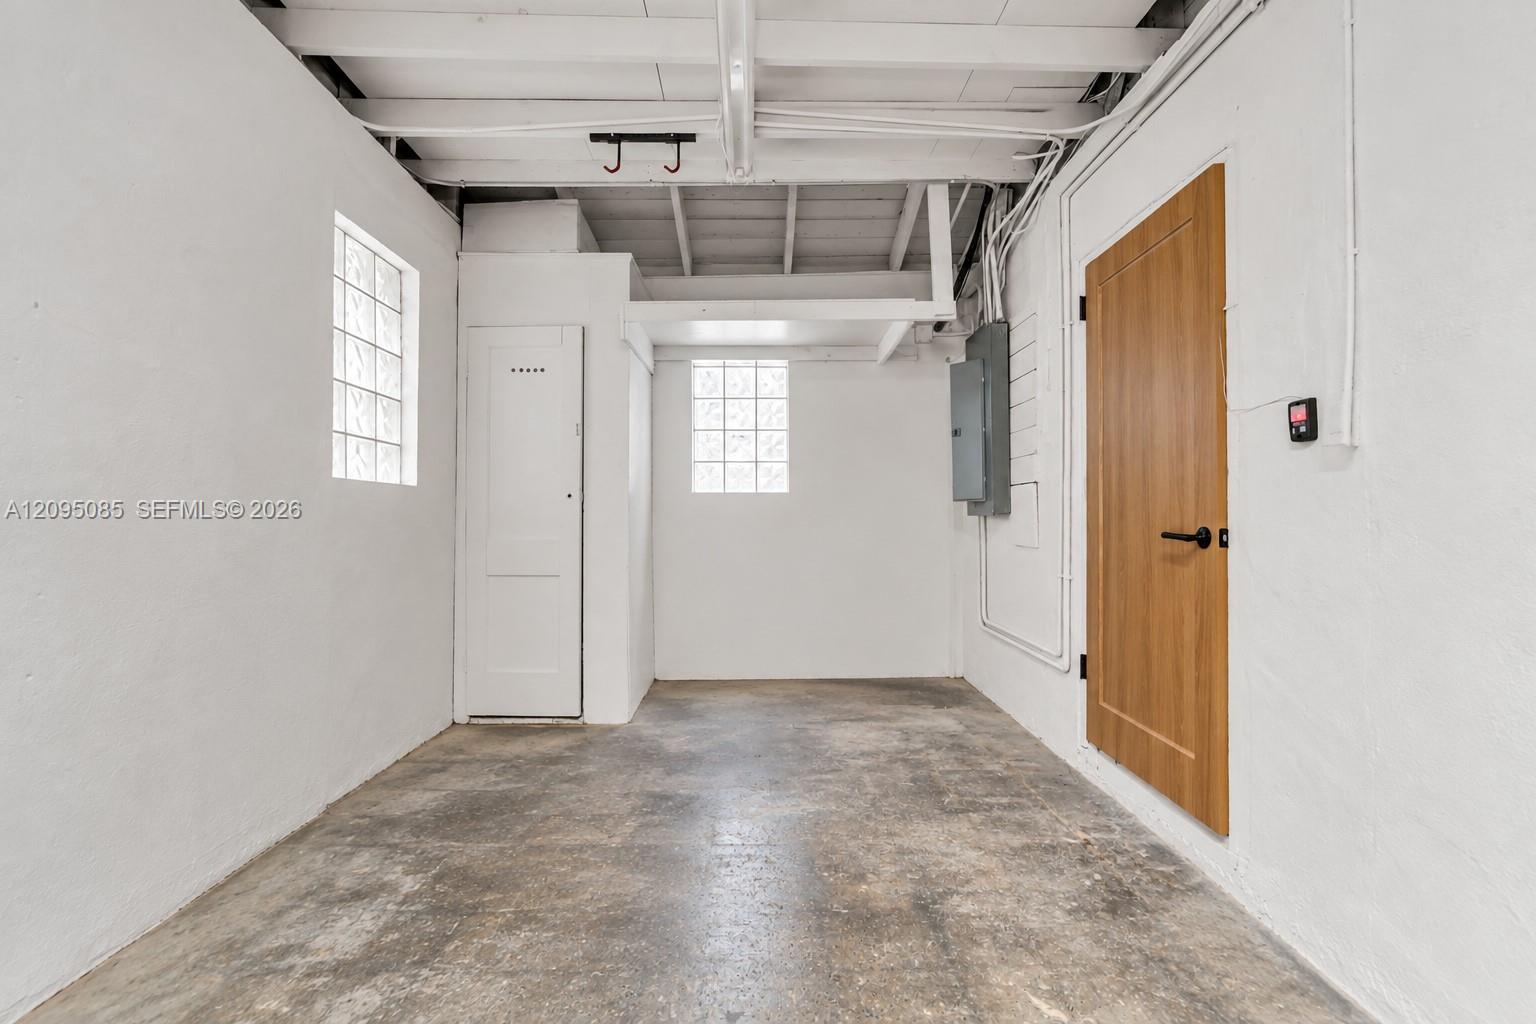
Vacant garage with a mottled concrete floor, exposed ceiling beams, glass-block windows, and a wooden door.
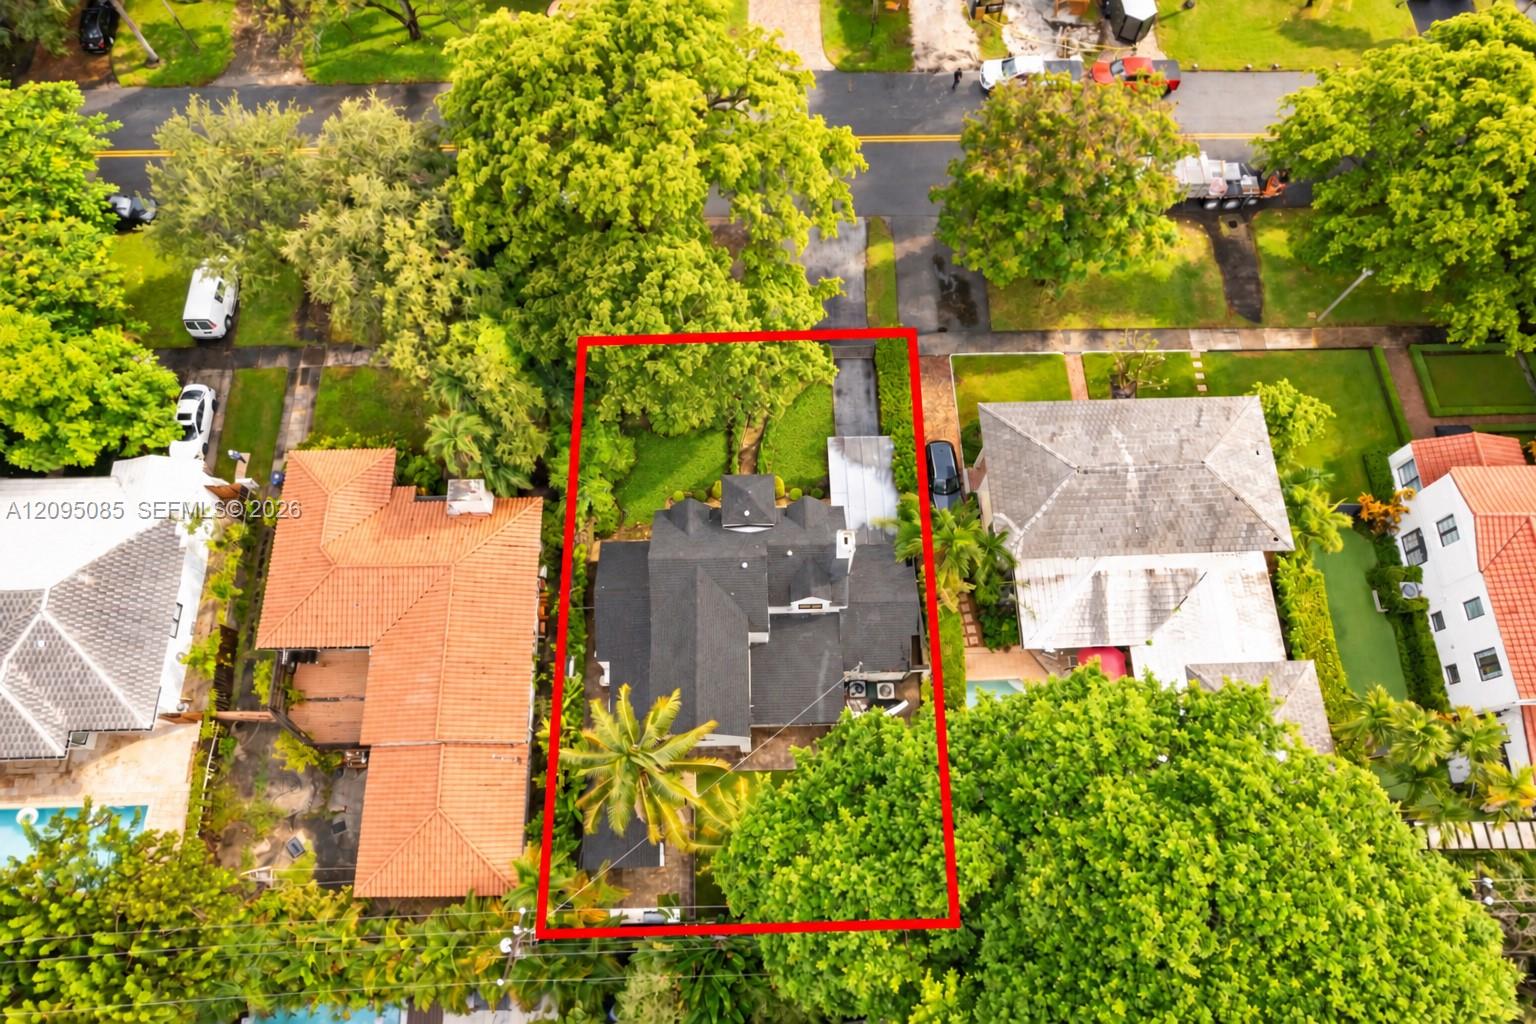
Aerial view of a house and tree-filled lot outlined in red among neighboring homes.
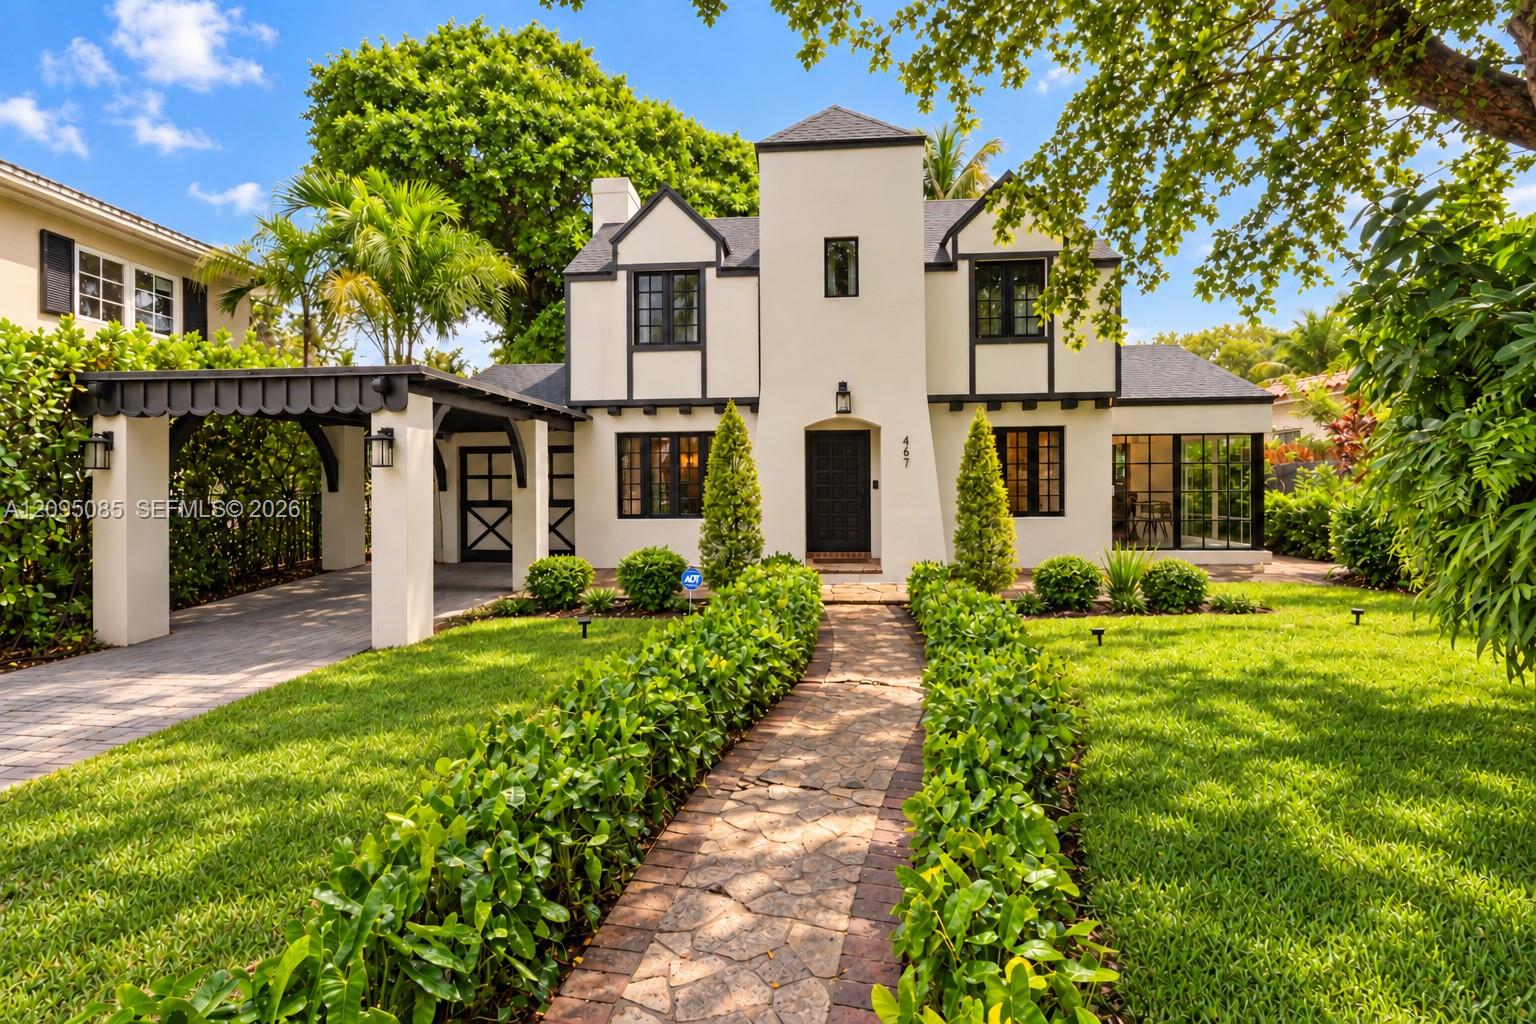
Two-story cream home with dark trim, a covered carport, and tropical landscaping along the front walkway.
Aerial view of a leafy neighborhood, red arrow marking a home beneath the Miami skyline.
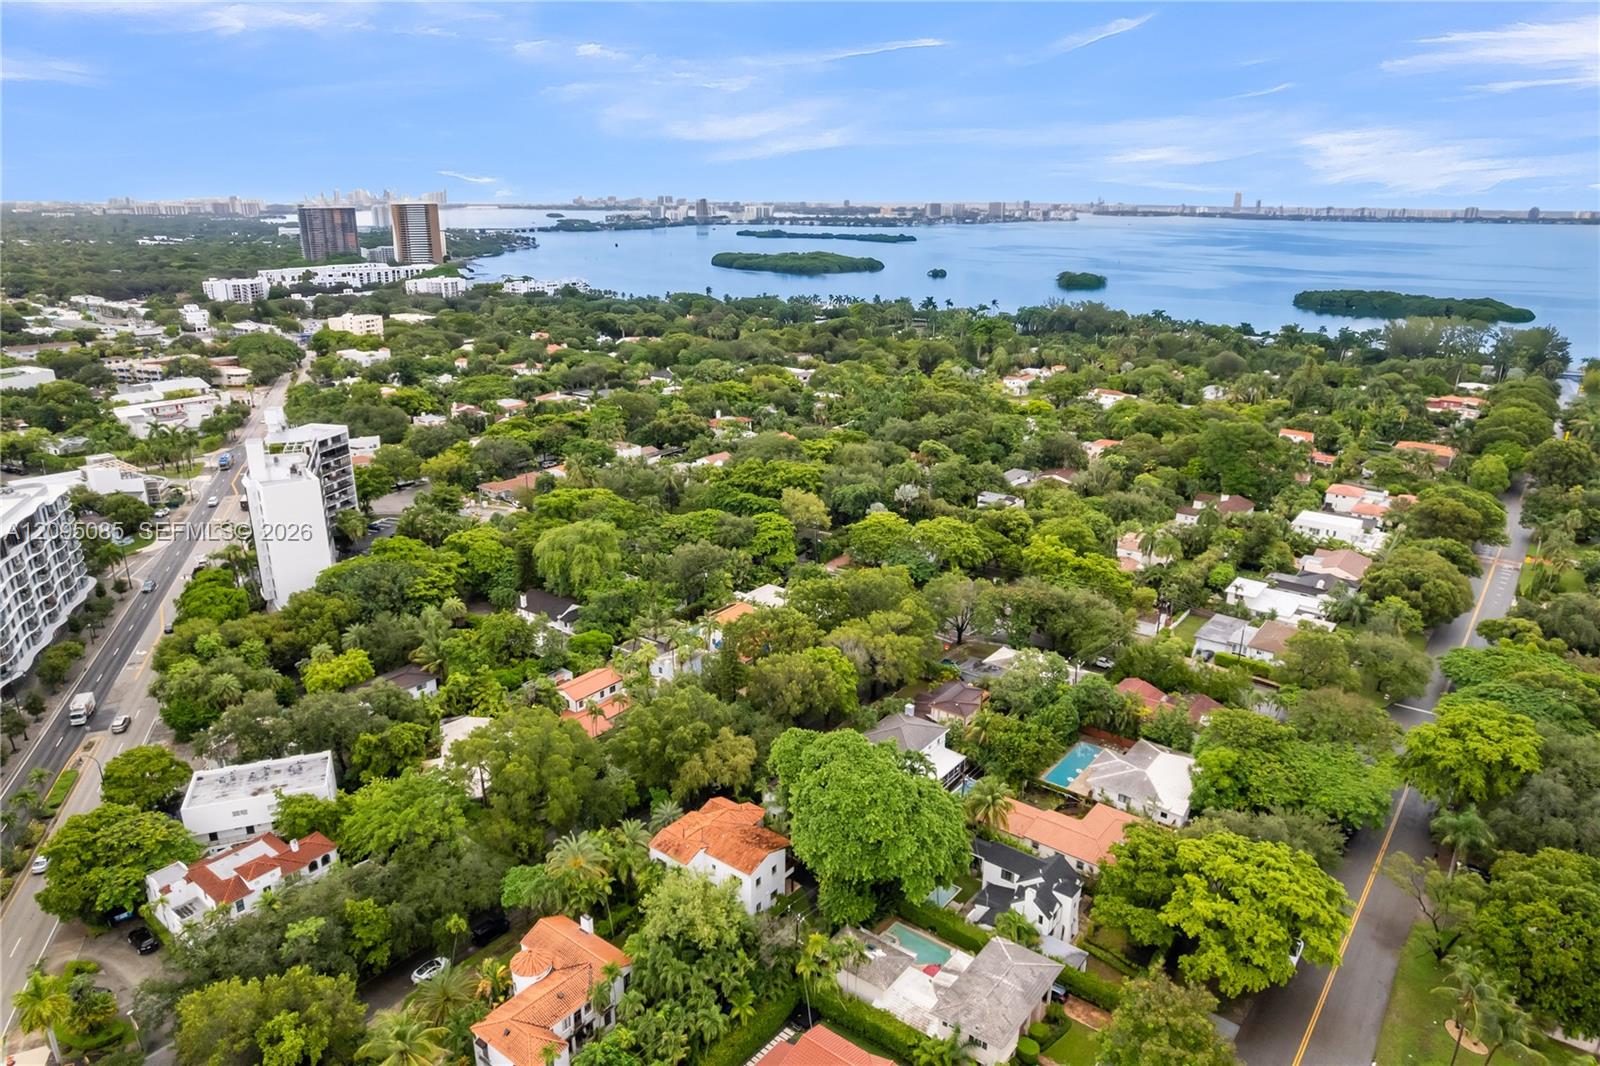
Aerial view of a leafy Miami neighborhood beside the bay, with small green islands in the distance.
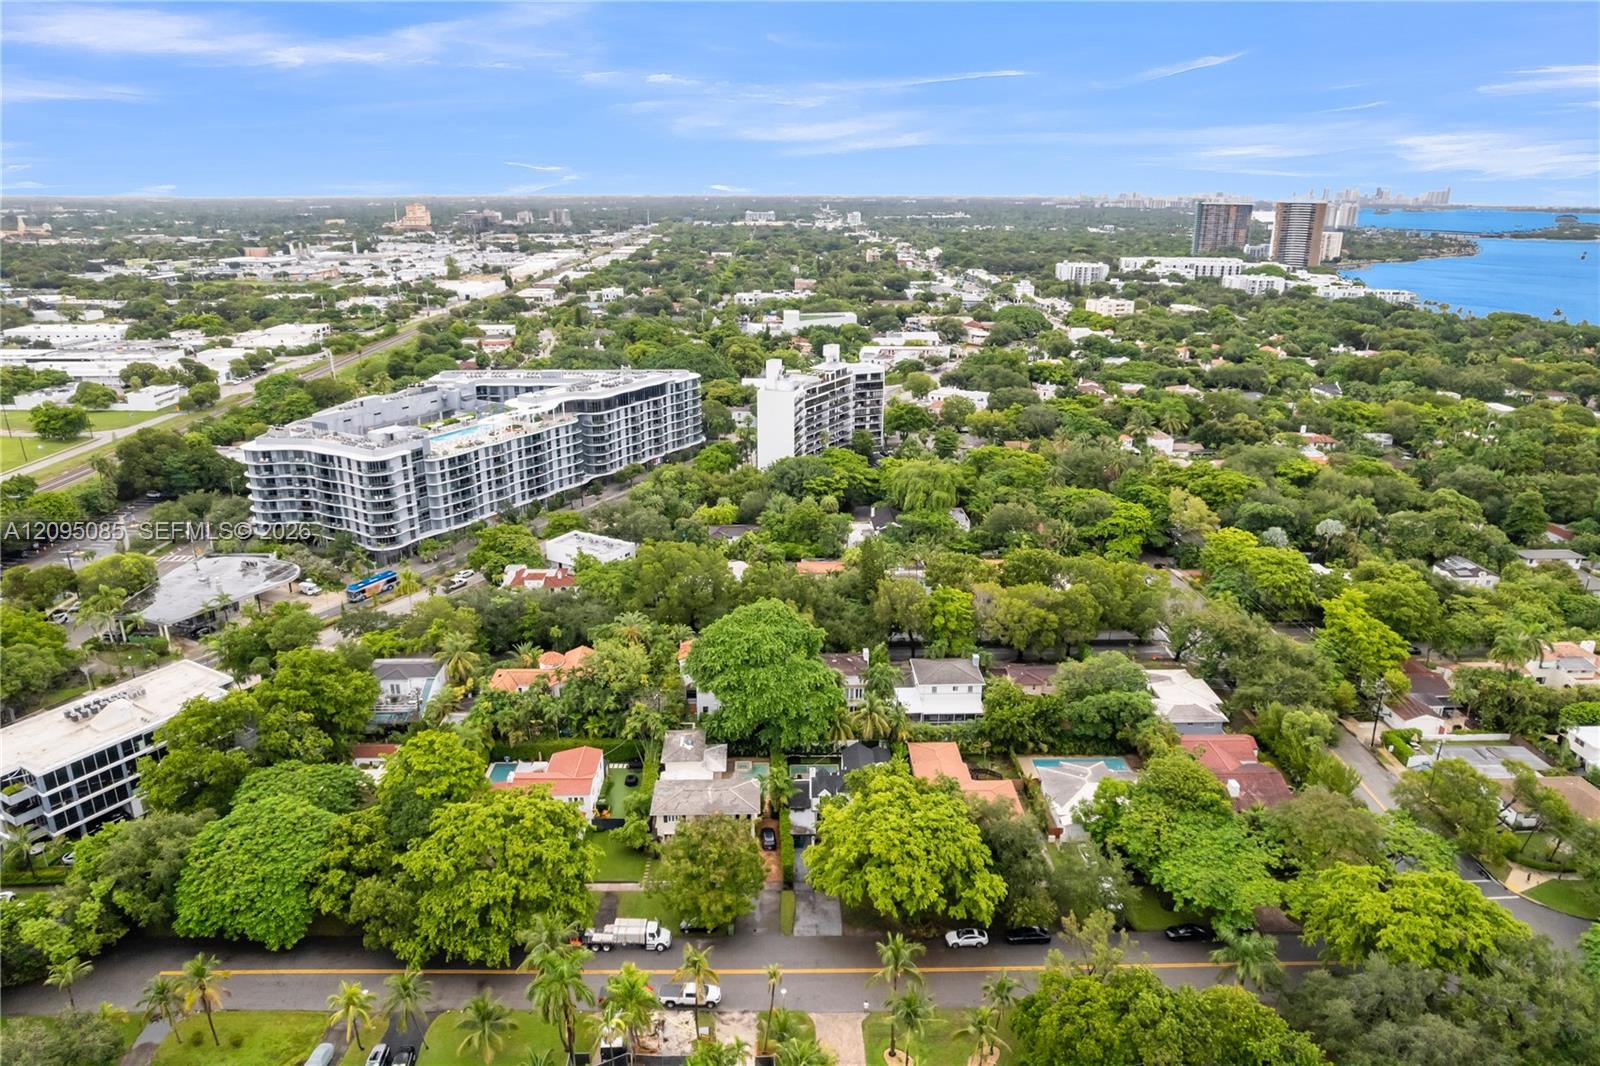
Aerial view of a leafy Miami neighborhood, with the bay and distant high-rises beyond nearby homes.
Floor plan and site layout showing two floors, a pool, studio, garage, and landscaped driveway.
SEE ALL PHOTOS
Two-story cream home with dark trim, glowing windows, and a stone garden walkway at dusk.
White two-story home overlooking a backyard pool, with a paved patio and tropical landscaping.
Two-story home floor plan with labeled room dimensions and site plan showing a pool, studio, garage, and driveway.
Aerial view of the home marked by a red arrow, surrounded by trees near the bay.
White two-story home with black trim, tropical landscaping, stone patio, and glass-enclosed dining area.
White two-story house with dark trim, a gated lawn, paved driveway, and lush tropical landscaping.
Staged dining room with a coffered ceiling, chandelier, and large curtained windows.
Dining room with a round wood table, coffered ceiling, and brick-lined fireplace.
Open-plan living and dining room with tall windows, a dark wood ceiling beam, and neutral seating.
Staged living and dining area with brown chairs, mauve sofa, arched doorway and tall curtained windows.
Bright white kitchen with shaker cabinets, a farmhouse sink, stainless appliances, and a garden-facing dining area.
Renovated kitchen with cream cabinets, white subway tile, and a stainless-steel gas range.
Kitchen with a farmhouse sink, taupe cabinets, white counters, and a doorway to a patterned-floor laundry room.
Renovated kitchen with stainless steel appliances and an adjoining window-side dining nook.
Dining area with a round wood table and woven chairs beside large windows overlooking a leafy garden.
Dining area with a round wood table, woven chairs, colorful wall art, and an open kitchen.
Staged bedroom with a neutral bed, patterned rug, chandelier, and windows overlooking greenery.
Bedroom with a large upholstered bed, wooden dresser and TV, and tall curtained windows.
Modern bathroom with a wood double vanity, vessel sinks, and a glass-enclosed teal-tiled shower.
Bathroom with rustic double vanity, white vessel sinks, arched mirrors, and botanical wall art.
Walk-in closet with built-in wood shelving and a striped upholstered chair.
Bedroom with a black metal bed frame, crib, animal-print rug, and adjoining bathroom.
Nursery bedroom with a black house-frame bed, toys, and a colorful animal-print rug.
Bathroom with wood vanity, round mirror, frosted windows, and a tub with beige tile surround.
Furnished living room with a beige sectional and glass doors overlooking a backyard pool.
Furnished living room with a cream sectional, patterned rug, and arched wooden display cabinet.
Glass doors open to a tropical backyard with a pool, paver patio, and outdoor grill.
Living room with neutral sectional and glass doors opening to a leafy yard and pool.
Living room with a striped sofa, glass coffee table, and glass doors opening to a paved patio.
Living room with a wooden glass-top coffee table, built-in shelves, and an arched doorway.
Furnished living room with a striped sofa and glass doors overlooking a tropical garden.
Modern bathroom with a wood-look vanity, glass shower, white textured tile, and pebble floor.
Foyer with a curved wood-trimmed staircase, beige tile floors, and exposed ceiling beams.
Wooden staircase descending beneath a black-grid glass ceiling panel.
Laundry room with front-loading washer and dryer, long counter, patterned tile, and windows facing greenery.
Outdoor kitchen with a stainless steel grill, brick pavers, tropical plants, and a green living wall.
Outdoor kitchen and paved patio beside a small pool, enclosed by tropical landscaping.
White two-story home behind a swimming pool, with tropical palms, green lawn, and cushioned seating.
Backyard swimming pool beside a white house, with black-framed glass doors and tropical landscaping.
Modern home’s backyard with a pool, patio, and detached one-bedroom casita.
Backyard pool with cushioned lounge seats, tropical plants, white fencing, and an outdoor grill.
Casita sitting room with built-in sofa, wood ceiling, glass-block window, and sliding doors.
Casita bathroom with a glass-block shower, linen curtain and wood-front vanity.
Empty tiled room with a wood-plank ceiling and sliding doors opening onto a hedge-lined lawn.
Exterior electric vehicle charger mounted on a stucco column beside a landscaped paved walkway.
Vacant garage with a mottled concrete floor, exposed ceiling beams, glass-block windows, and a wooden door.
Aerial view of a house and tree-filled lot outlined in red among neighboring homes.
Two-story cream home with dark trim, a covered carport, and tropical landscaping along the front walkway.
Aerial view of a leafy neighborhood, red arrow marking a home beneath the Miami skyline.
Aerial view of a leafy Miami neighborhood beside the bay, with small green islands in the distance.
Aerial view of a leafy Miami neighborhood, with the bay and distant high-rises beyond nearby homes.
Floor plan and site layout showing two floors, a pool, studio, garage, and landscaped driveway.
Pending

467 NE 55th Ter

467 NE 55th Ter, Miami, FL 33137

$2,895,000
Discover this rarely available renovated Tudor style home in gated Morningside. This property offers 4 bedrooms and 4 bathrooms, including a detached casita. Featuring Impact windows, new plumbing, electrical, A/C, 2021 roof, flooring, kitchen, and baths. Spacious primary suite featuring a sitting area, walk-in closet, and large private bath. An eat-in kitchen w/ a breakfast nook, generous laundry room, and family room opening to the outdoors make the home as comfortable as it is inviting. Plans for a garage conversion offer more room to grow. EV Charging station on side of house. Enjoy a 41-acre waterfront park w/ tennis courts, playgrounds, sports fields, + convenient access to schools, Design District, Beaches, and Downtown Miami. View matter port for detailed walkthrough of property.

4
beds

4
baths

2,283 Sq.Ft. LIVING AREA

6,120 Sq.Ft. lot

MONIKA OLIMPIEW

MONIKA OLIMPIEW

Features & Amenities

Interior

  • total bedrooms4
  • Total bathrooms4
  • full bathrooms4
  • Laundry room Utility Room/Laundry
  • Flooring Ceramic Floor, Other, Tile
  • Fireplace Fireplace
  • APPLIANCES Dishwasher, Dryer, Gas Range, Gas Water Heater, Microwave, Refrigerator, Washer
  • other interior Features First Floor Entry, Built-in Features, Closet Cabinetry, Walk-In Closet(s), Family Room, Separate Guest/In-Law Quarters, Studio Apartment, Utility Room/Laundry

Area & Lot

  • Status Pending
  • Living Area2,283 Sq.Ft.
  • Total Area1,974 Sq.Ft.
  • Lot Area6,120 Sq.Ft.
  • MLS® IDA12095085
  • TypeResidential
  • YEAR BUILT1934
  • Architecture StylesAttached, Two Story
  • View DescriptionGarden, Pool
  • Elementary SchoolMorningside
  • Middle SchoolHorace Mann
  • High SchoolMiami Edison

Exterior

  • Garage Space2.0
  • water SourceMunicipal Water
  • PoolAbove Ground
  • roofFlat Tile
  • lot featuresLess Than 1/4 Acre Lot
  • parkingAttached Carport, Covered, Driveway, Guest, On Street
  • HEAT TYPECentral
  • AIR CONDITIONINGCentral Air
  • sewerPublic Sewer
  • other exterior FeaturesBarbeque, Built-In Grill, Outdoor Shower

Financial

  • Sales Price$2,895,000
  • Real Estate Tax $34,150/yr
  • Zoning 0100
View Virtual Tour
White two-story home overlooking a backyard pool, with a paved patio and tropical landscaping.

Schedule a Showing

We would love to show you our beautiful property. Please select your preferred date and time below. An agent will be in touch shortly to confirm your appointment.

Schedule a Showing

We would love to show you our beautiful property. Please select your preferred date and time below. An agent will be in touch shortly to confirm your appointment.
Thank you for your interest in 467 NE 55th Ter, Miami, FL 33137. We are reviewing your request and will be in touch shortly!

Mortgage Calculator

Estimate your monthly mortgage payment, including the principal and interest, property taxes, and HOA. Adjust the values to generate a more accurate rate.
All estimates are provided for informational purposes only. Actual amounts may vary.
$0,000 Your Payment 20 15 65
$0,000 Your Payment

Work With Us

Want an agent who'll really listen to what you want in a home? Need an agent who knows how to effectively market your home so it sells? Give us a call! We are eager to help and would love to talk to you.

Follow Us on Instagram